
400 Longwood Drive, Destrehan, LA 70047
Local realty services provided by:ERA Sarver Real Estate, Inc.
400 Longwood Drive,Destrehan, LA 70047
$329,900
- 4 Beds
- 3 Baths
- 2,117 sq. ft.
- Single family
- Active
Listed by: jason melancon
Office: re/max synergy
MLS#:2575711
Source:LA_GSREIN
Price summary
- Price:$329,900
- Price per sq. ft.:$116.49
About this home
Tucked in a friendly Destrehan neighborhood, this well-maintained 4-bedroom, 2.5-bath home offers a rare blend of everyday comfort, space, and long-term savings. A 2021 roof gives the next owner peace of mind from day one. Step inside to durable laminate flooring throughout, updated bathrooms, and vaulted ceilings that give the living room an open, airy feel. The primary bath features a custom-tiled shower for a relaxing retreat at the end of the day.
One of the standout features here is the owned solar system; no lease, no loan - which has kept the average Entergy bill at just $48.75. Meaningful savings for the next homeowner from day one.
Out back, a detached flex building with its own window unit and half bath opens up options: home office, gym, studio, or guest space, whatever fits your life. Up front, a covered carport/patio area adds shaded outdoor living space for morning coffee or evening relaxing.
With its location near Red Church Park and a layout that balances flexibility with charm, 400 Longwood Dr is ready to welcome its next owner!...
Contact an agent
Home facts
- Year built:1984
- Subdivision & Development:Red Church Estates
- Listing ID #:2575711
- Added:1 day(s) ago
- Updated:September 05, 2026 at 03:54 PM
Rooms and interior
- Bedrooms:4
- Total bathrooms:3
- Full bathrooms:2
- Half bathrooms:1
- Rooms Total:10
- Living area:2,117 sq. ft.
Heating and cooling
- Cooling:1 Unit, Central Air
- Heating:Central, Heating
Structure and exterior
- Roof:Shingle
- Year built:1984
- Building area:2,117 sq. ft.
- Lot Features:City Lot, Rectangular Lot
- Architectural Style:Traditional
- Construction Materials:Brick Veneer, Vinyl Siding
- Exterior Features:Covered
- Foundation Description:Slab
- Levels:1 Story
Utilities
- Water:Public
- Sewer:Public Sewer
Finances and disclosures
- Price:$329,900
- Price per sq. ft.:$116.49
Parking
- Parking description:Carport, Driveway
New listings near 400 Longwood Drive
- New
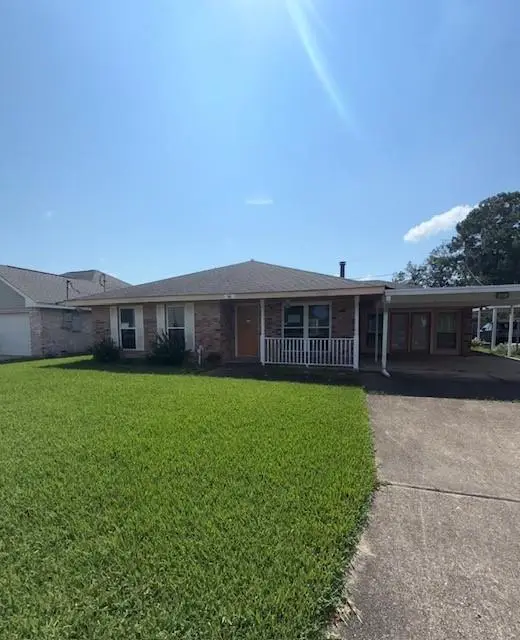 $195,000Active3 beds 2 baths1,606 sq. ft.
96 River Point Drive, Destrehan, LA 70047
MLS# 2575149Listed by: REMAX N.O. PROPERTIES - New
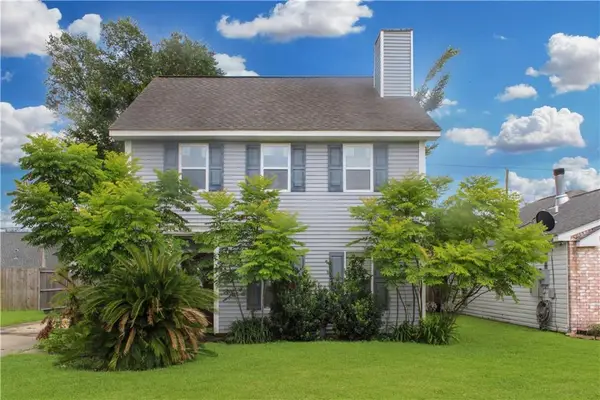 $185,000Active3 beds 3 baths1,780 sq. ft.
108 River Point Drive, Destrehan, LA 70047
MLS# 2575085Listed by: AUDUBON REALTY, LLC - New
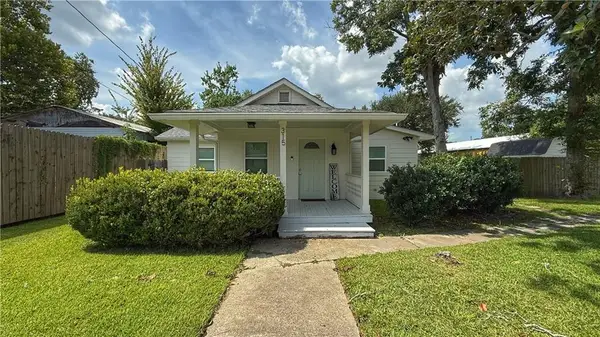 $224,500Active3 beds 2 baths1,158 sq. ft.
315 W Lawson Street, Destrehan, LA 70047
MLS# 2570798Listed by: REAL BROKER, LLC - New
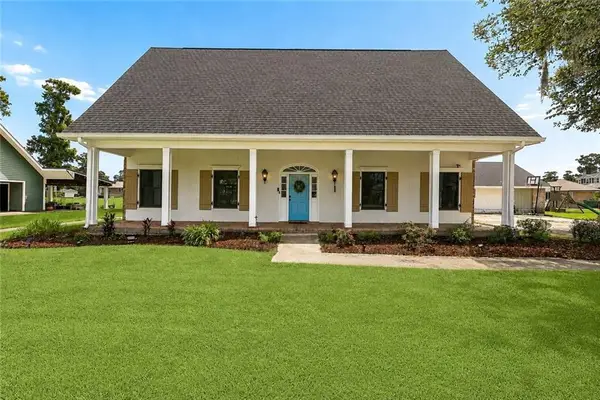 $539,000Active4 beds 3 baths3,654 sq. ft.
64 Belle Grove Drive, Destrehan, LA 70047
MLS# 2574126Listed by: KELLER WILLIAMS REALTY NEW ORLEANS - New
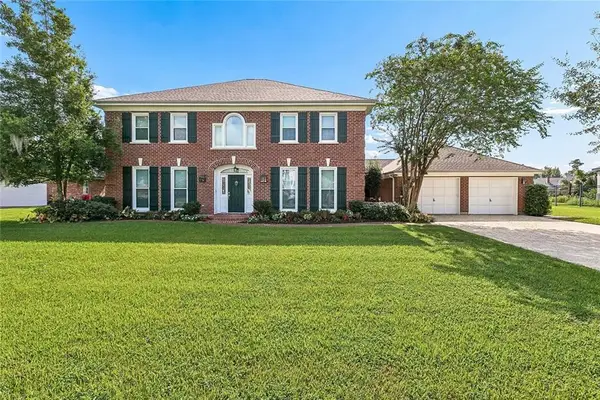 $659,900Active4 beds 3 baths3,869 sq. ft.
42 Bocage Drive, Destrehan, LA 70047
MLS# 2574104Listed by: RE/MAX SYNERGY 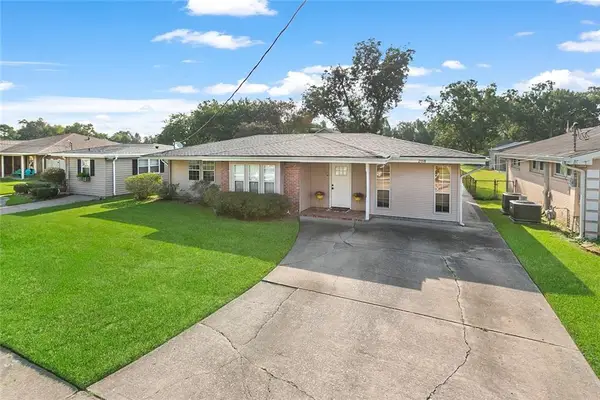 $269,900Active3 beds 1 baths1,324 sq. ft.
208 Destrehan Drive, Destrehan, LA 70047
MLS# 2573790Listed by: RE/MAX SYNERGY $99,800Active0.04 Acres
590 W Hoover Street, Destrehan, LA 70047
MLS# 2573742Listed by: REALTY ONE GROUP IMMOBILIA $54,900Active0.04 Acres
610 W Easy Street, Destrehan, LA 70047
MLS# 2573738Listed by: REALTY ONE GROUP IMMOBILIA $269,900Active3 beds 2 baths1,191 sq. ft.
587 W Easy Street, Destrehan, LA 70047
MLS# 2573370Listed by: REALTY ONE GROUP IMMOBILIA


Protect your home and budget from life's surprises with an Assurant Home Warranty, backed by a partner that supports you through every step of homeownership. Explore Plans.
© 2023 - 2026 ERA Franchise Systems LLC. All rights reserved. ERA Franchise Systems LLC fully supports the principles of the Fair Housing Act and the Equal Opportunity Act. ERA, ERA Real Estate powered, and their respective logos are registered service marks of ERA Franchise Systems LLC. Each office is independently owned and operated.