
587 W Easy Street, Destrehan, LA 70047
Local realty services provided by:ERA TOP AGENT REALTY
587 W Easy Street,Destrehan, LA 70047
$269,900
- 3 Beds
- 2 Baths
- 1,191 sq. ft.
- Single family
- Active
Listed by: edgardo zeron
Office: realty one group immobilia
MLS#:2573370
Source:LA_GSREIN
Price summary
- Price:$269,900
- Price per sq. ft.:$219.25
About this home
WHY WAIT MONTHS TO BUILD? This brand-new Destrehan home is complete, move-in ready and available now! Built in 2026 and priced at $269,900, this thoughtfully designed 3-bedroom, 2-bath home offers modern finishes, an easy-to-maintain footprint and the peace of mind of being the first owner.
The open kitchen and living area feels bright and surprisingly spacious, with a vaulted ceiling, exposed wood beam, recessed lighting and abundant natural light. The kitchen features quartz countertops, a large center island, soft-close cabinets and drawers, stainless-steel appliances, a five-burner gas range, statement vent hood and deep workstation-style sink.
Wood-look flooring, custom trim, substantial baseboards and crown molding continue throughout the entire home, creating a polished, custom-built feel. The private primary suite includes a walk-in closet and bathroom with quartz countertops, double vanity, soft-close cabinetry and a tiled tub/shower surround. Two additional bedrooms offer space for family, guests or a home office. The second bathroom features a quartz-topped vanity and floor-to-ceiling tiled walk-in shower.
Imagine morning coffee on the covered porch, weekend cookouts or pets playing in the fenced yard. Fresh landscaping, a new concrete driveway and generous off-street parking complete the 80-by-80-foot lot. New construction without the delays or renovation expenses—schedule your private showing before another buyer makes it home!...
Contact an agent
Home facts
- Year built:2026
- Listing ID #:2573370
- Added:2 day(s) ago
- Updated:August 21, 2026 at 03:36 PM
Rooms and interior
- Bedrooms:3
- Total bathrooms:2
- Full bathrooms:2
- Rooms Total:11
- Kitchen Description:Dishwasher, Disposal, Ice Maker, Oven, Range, Refrigerator
- Living area:1,191 sq. ft.
Heating and cooling
- Cooling:1 Unit, Central Air
- Heating:Central, Heating
Structure and exterior
- Roof:Asphalt, Shingle
- Year built:2026
- Building area:1,191 sq. ft.
- Lot area:0.15 Acres
- Lot Features:City Lot, Rectangular Lot
- Architectural Style:Traditional
- Construction Materials:Concrete, HardiPlank Type
- Exterior Features:Concrete, Fence, Porch
- Foundation Description:Slab
- Levels:1 Story
Utilities
- Water:Public
- Sewer:Public Sewer
Finances and disclosures
- Price:$269,900
- Price per sq. ft.:$219.25
Features and amenities
- Appliances:Dishwasher, Oven, Range, Refrigerator
- Laundry features:Washer Hookup
- Amenities:Air Filtration, Carbon Monoxide Detector, Ceiling Fan(s), Stainless Steel Appliances, Vaulted Ceiling(S), Window Screens
Parking
- Parking description:Boat, Rv Access/Parking, Three or more Spaces
New listings near 587 W Easy Street
- New
 $99,800Active0.04 Acres
590 W Hoover Street, Destrehan, LA 70047
MLS# 2573742Listed by: REALTY ONE GROUP IMMOBILIA - New
 $54,900Active0.04 Acres
610 W Easy Street, Destrehan, LA 70047
MLS# 2573738Listed by: REALTY ONE GROUP IMMOBILIA - New
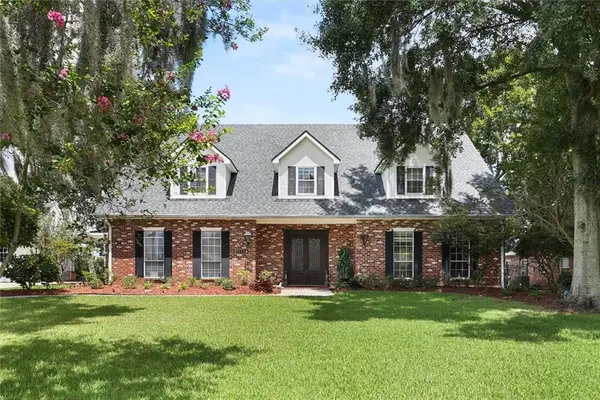 $725,000Active4 beds 6 baths4,663 sq. ft.
2111 Ormond Boulevard, Destrehan, LA 70047
MLS# 2572773Listed by: COMPASS KENNER - New
 $115,000Active4 beds 2 baths1,905 sq. ft.
493 Longwood Drive, Destrehan, LA 70047
MLS# 2572561Listed by: HERA REALTY - New
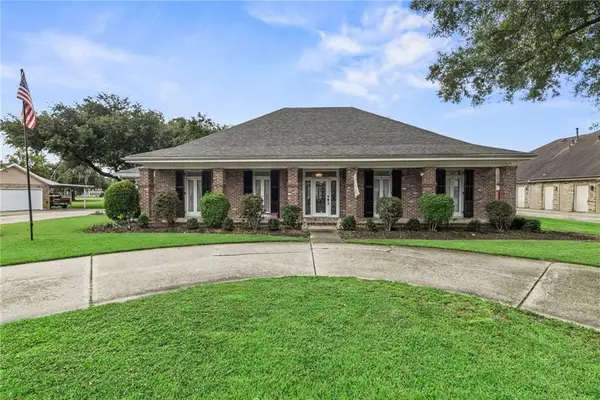 $539,900Active4 beds 3 baths3,049 sq. ft.
10 E Woodlawn Drive, Destrehan, LA 70047
MLS# 2572487Listed by: KELLER WILLIAMS REALTY SERVICES - New
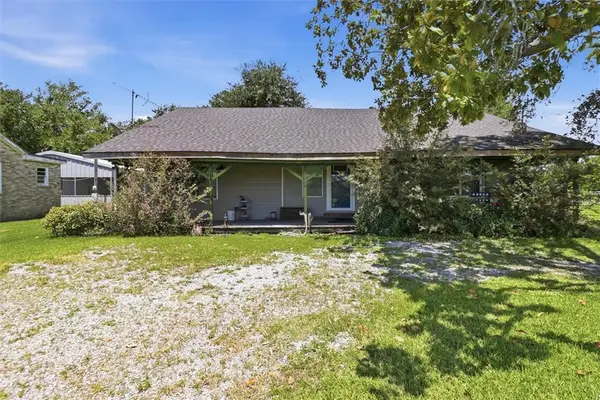 $200,000Active4 beds 2 baths2,458 sq. ft.
151 Vans Lane, Destrehan, LA 70047
MLS# 2572098Listed by: FQR REALTORS - Open Sat, 11am to 1pmNew
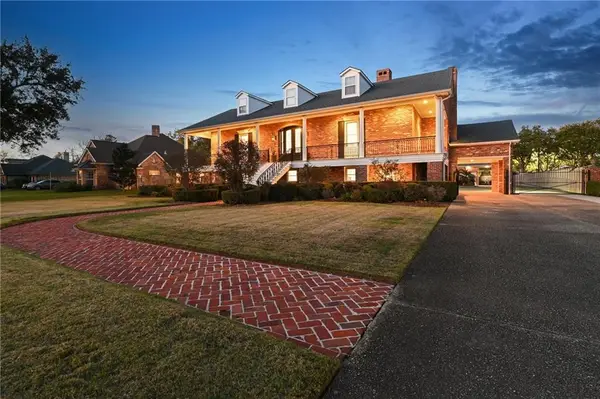 $1,195,000Active5 beds 7 baths5,510 sq. ft.
67 Elmwood Drive, Destrehan, LA 70047
MLS# 2571806Listed by: REVE, REALTORS - New
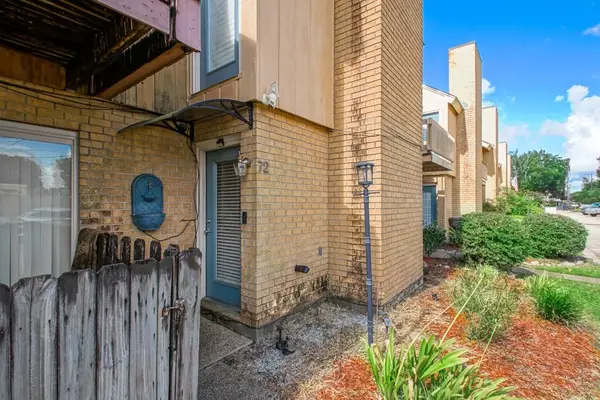 $169,000Active2 beds 2 baths1,155 sq. ft.
72 Ormond Place, Destrehan, LA 70047
MLS# 2572170Listed by: KNOX REAL ESTATE GROUP - New
 $1,250,000Active0 Acres
Meadows Drive, Destrehan, LA 70047
MLS# 2571993Listed by: HGI REALTY, LLC


Protect your home and budget from life's surprises with an Assurant Home Warranty, backed by a partner that supports you through every step of homeownership. Explore Plans.
© 2023 - 2026 ERA Franchise Systems LLC. All rights reserved. ERA Franchise Systems LLC fully supports the principles of the Fair Housing Act and the Equal Opportunity Act. ERA, ERA Real Estate powered, and their respective logos are registered service marks of ERA Franchise Systems LLC. Each office is independently owned and operated.