
64 Belle Grove Drive, Destrehan, LA 70047
Local realty services provided by:ERA TOP AGENT REALTY
64 Belle Grove Drive,Destrehan, LA 70047
$539,000
- 4 Beds
- 3 Baths
- 3,654 sq. ft.
- Single family
- Active
Listed by: brittany picolo
Office: keller williams realty new orleans
MLS#:2574126
Source:LA_GSREIN
Price summary
- Price:$539,000
- Price per sq. ft.:$101.13
About this home
Welcome to this spacious Destrehan home offering 4 bedrooms, 2.5 bathrooms, expansive living areas, and an exceptionally flexible floor plan. The property is located on a golf course but in the seclude part with beautiful views of water and gorgeous greenary and magical backyard scenery!
The heart of the home is the impressive open living and dining space featuring soaring ceilings, exposed wood beams, abundant natural light, and a fireplace with built-in shelving. French doors provide an easy connection to the sunroom and backyard, creating a great setup for entertaining and everyday living.
The oversized kitchen offers extensive cabinetry and counter space, stainless steel appliances, double ovens, a large center island with prep sink, and pantry storage. The first-floor bedroom and full bath provide valuable flexibility for guests, multigenerational living, or a home office. A large laundry room, powder room, and additional storage add everyday convenience.
Upstairs are three generously sized bedrooms, including an impressive bedroom with an oveersized walk-in closet, plus another full bath and abundant closet space throughout.
Outside, enjoy a welcoming full-length front porch, sunroom, expansive green yard, long driveway, covered carport, detached 24'4" x 26' garage, and separate storage room. With oversized bedrooms, extensive storage, multiple gathering spaces, and distinctive architectural character, this Destrehan home offers an incredible amount of space inside and out....
Contact an agent
Home facts
- Year built:1986
- Listing ID #:2574126
- Added:8 day(s) ago
- Updated:September 05, 2026 at 03:54 PM
Rooms and interior
- Bedrooms:4
- Total bathrooms:3
- Full bathrooms:2
- Half bathrooms:1
- Rooms Total:13
- Kitchen Description:Cooktop, Dishwasher, Disposal, Double Oven, Refrigerator, Trash Compactor
- Living area:3,654 sq. ft.
Heating and cooling
- Cooling:2 Units, Central Air
- Heating:Central, Heating, Multiple Heating Units
Structure and exterior
- Roof:Asphalt, Shingle
- Year built:1986
- Building area:3,654 sq. ft.
- Lot Features:City Lot, Irregular Lot
- Architectural Style:Acadian
- Construction Materials:Brick, Stucco
- Exterior Features:Concrete
- Foundation Description:Slab
- Levels:2 Story
Utilities
- Water:Public
- Sewer:Public Sewer
Finances and disclosures
- Price:$539,000
- Price per sq. ft.:$101.13
Features and amenities
- Appliances:Cooktop, Dishwasher, Refrigerator, Trash Compactor
- Laundry features:Washer Hookup
- Amenities:Ceiling Fan(s), High Speed Internet, Stainless Steel Appliances, Vaulted Ceiling(S), Wired For Sound
Parking
- Parking description:Carport, Detached, Garage, Garage Door Opener
New listings near 64 Belle Grove Drive
- New
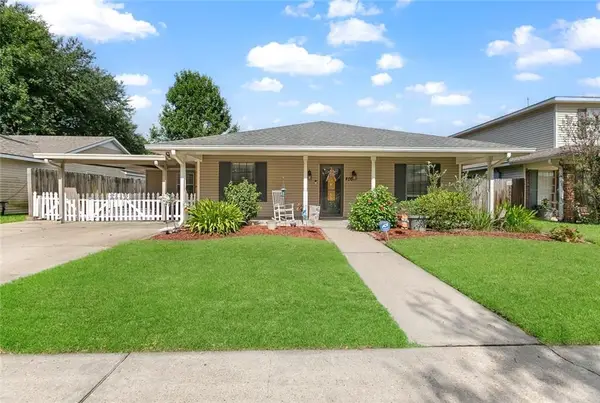 $329,900Active4 beds 3 baths2,117 sq. ft.
400 Longwood Drive, Destrehan, LA 70047
MLS# 2575711Listed by: RE/MAX SYNERGY - New
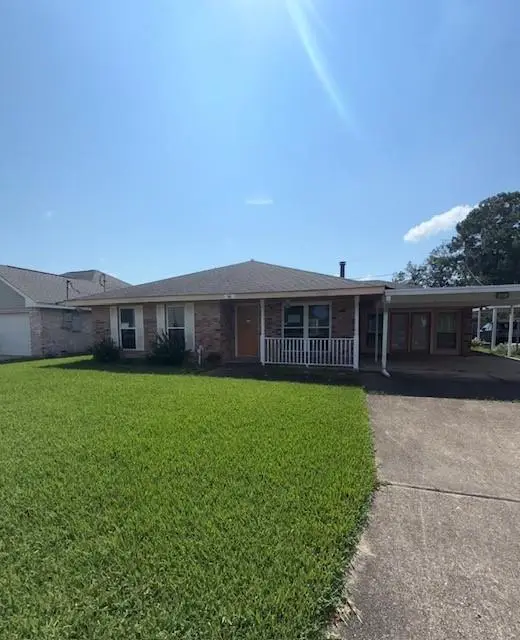 $195,000Active3 beds 2 baths1,606 sq. ft.
96 River Point Drive, Destrehan, LA 70047
MLS# 2575149Listed by: REMAX N.O. PROPERTIES - New
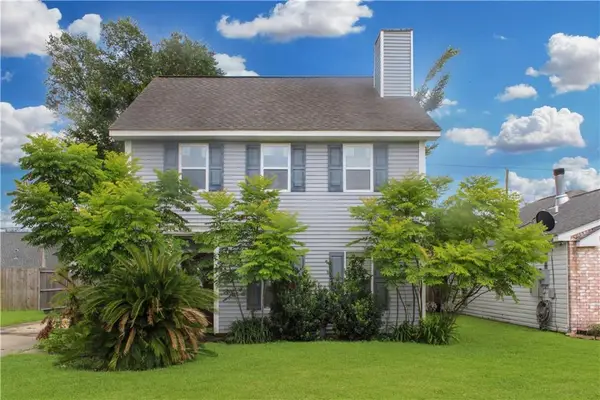 $185,000Active3 beds 3 baths1,780 sq. ft.
108 River Point Drive, Destrehan, LA 70047
MLS# 2575085Listed by: AUDUBON REALTY, LLC - New
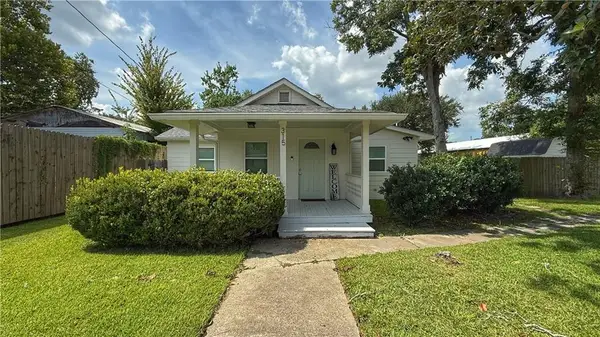 $224,500Active3 beds 2 baths1,158 sq. ft.
315 W Lawson Street, Destrehan, LA 70047
MLS# 2570798Listed by: REAL BROKER, LLC - New
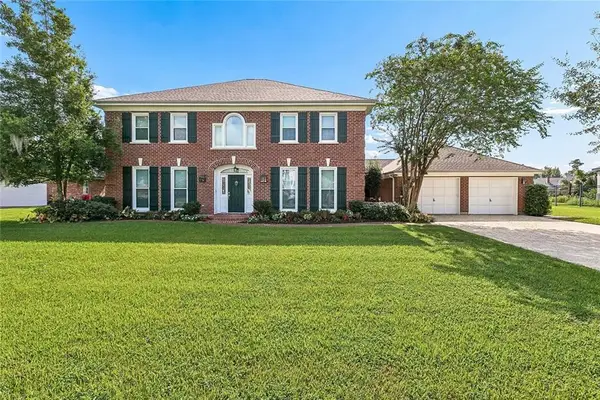 $659,900Active4 beds 3 baths3,869 sq. ft.
42 Bocage Drive, Destrehan, LA 70047
MLS# 2574104Listed by: RE/MAX SYNERGY 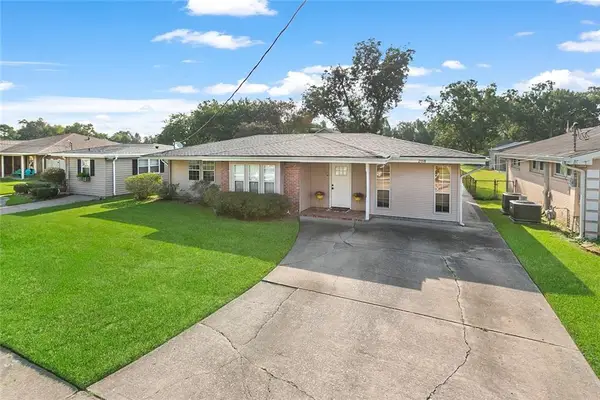 $269,900Active3 beds 1 baths1,324 sq. ft.
208 Destrehan Drive, Destrehan, LA 70047
MLS# 2573790Listed by: RE/MAX SYNERGY $99,800Active0.04 Acres
590 W Hoover Street, Destrehan, LA 70047
MLS# 2573742Listed by: REALTY ONE GROUP IMMOBILIA $54,900Active0.04 Acres
610 W Easy Street, Destrehan, LA 70047
MLS# 2573738Listed by: REALTY ONE GROUP IMMOBILIA $269,900Active3 beds 2 baths1,191 sq. ft.
587 W Easy Street, Destrehan, LA 70047
MLS# 2573370Listed by: REALTY ONE GROUP IMMOBILIA


Protect your home and budget from life's surprises with an Assurant Home Warranty, backed by a partner that supports you through every step of homeownership. Explore Plans.
© 2023 - 2026 ERA Franchise Systems LLC. All rights reserved. ERA Franchise Systems LLC fully supports the principles of the Fair Housing Act and the Equal Opportunity Act. ERA, ERA Real Estate powered, and their respective logos are registered service marks of ERA Franchise Systems LLC. Each office is independently owned and operated.