
80 Belle Helene Drive, Destrehan, LA 70047
Local realty services provided by:ERA TOP AGENT REALTY
80 Belle Helene Drive,Destrehan, LA 70047
$499,000
- 4 Beds
- 3 Baths
- 2,949 sq. ft.
- Single family
- Active
Upcoming open houses
- Tue, Sep 1510:30 am - 12:00 pm
Listed by: kristine smith
Office: christian shane properties
MLS#:2568797
Source:LA_GSREIN
Price summary
- Price:$499,000
- Price per sq. ft.:$128.24
About this home
This beautiful Acadian-style home located on the golf course in Ormond Estates! It’s a spacious 4-bedroom, 3-bath home offering generous living spaces, and a thoughtfully designed floor plan that’s great for both everyday living and entertaining. Whether you’re relaxing on the porch with your morning coffee or hosting family and friends, this home offers the lifestyle you’ve been dreaming of. Also the primary bedroom is located on the first floor with new roof and Generac since Ida. Don’t miss your opportunity to own this exceptional golf course property. Schedule your private showing today!
Contact an agent
Home facts
- Year built:1987
- Listing ID #:2568797
- Added:51 day(s) ago
- Updated:September 11, 2026 at 03:50 PM
Rooms and interior
- Bedrooms:4
- Total bathrooms:3
- Full bathrooms:3
- Rooms Total:7
- Kitchen Description:Cooktop, Dishwasher, Disposal, Double Oven, Ice Maker, Microwave, Refrigerator
- Living area:2,949 sq. ft.
Heating and cooling
- Cooling:2 Units, Central Air
- Heating:Central, Heating, Multiple Heating Units
Structure and exterior
- Roof:Asphalt, Shingle
- Year built:1987
- Building area:2,949 sq. ft.
- Lot Features:City Lot, Oversized Lot
- Architectural Style:Acadian
- Construction Materials:Brick, Vinyl Siding
- Exterior Features:Permeable Paving, Porch
- Foundation Description:Slab
- Levels:2 Story
Utilities
- Water:Public
- Sewer:Public Sewer
Finances and disclosures
- Price:$499,000
- Price per sq. ft.:$128.24
Features and amenities
- Appliances:Cooktop, Dishwasher, Microwave, Refrigerator
- Amenities:Attic, High Speed Internet, Pull Down Attic Stairs, Security System, Vaulted Ceiling(S), Wet Bar, Window Screens
Parking
- Parking description:Driveway, Garage, Garage Door Opener, Two Spaces
New listings near 80 Belle Helene Drive
- New
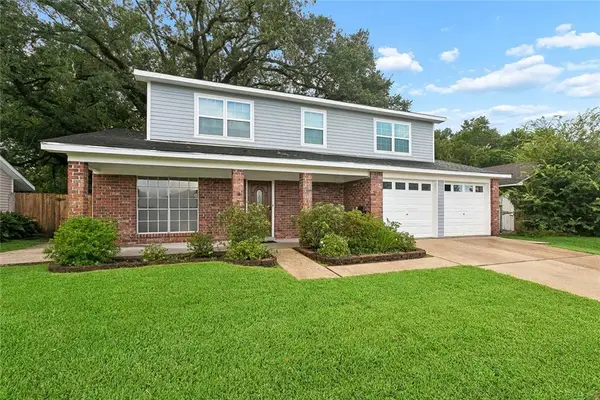 $252,900Active5 beds 3 baths2,240 sq. ft.
3768 Tara Drive, Destrehan, LA 70047
MLS# 2576255Listed by: THE W GROUP REAL ESTATE LLC - Open Sat, 10am to 12pmNew
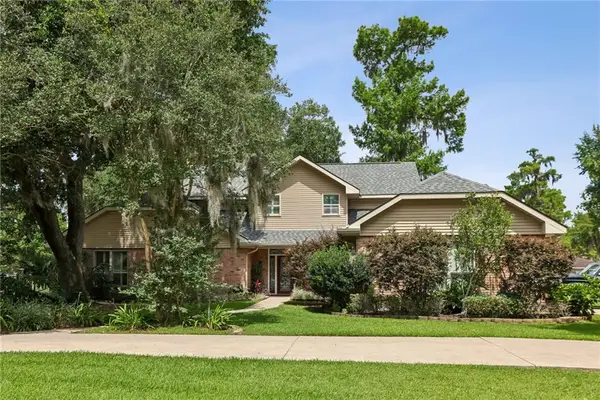 $675,000Active4 beds 4 baths3,587 sq. ft.
2231 Ormond Boulevard, Destrehan, LA 70047
MLS# 2575624Listed by: REVE, REALTORS - New
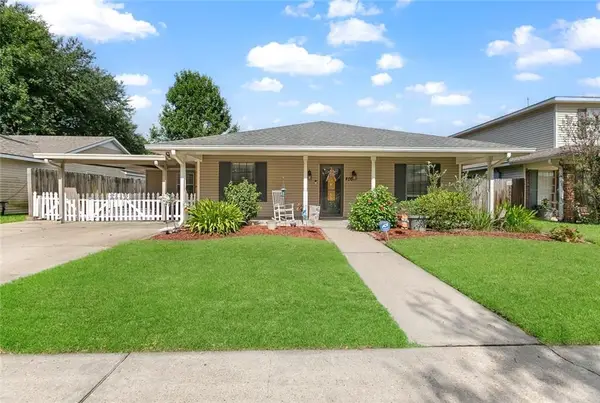 $329,900Active4 beds 3 baths2,117 sq. ft.
400 Longwood Drive, Destrehan, LA 70047
MLS# 2575711Listed by: RE/MAX SYNERGY - New
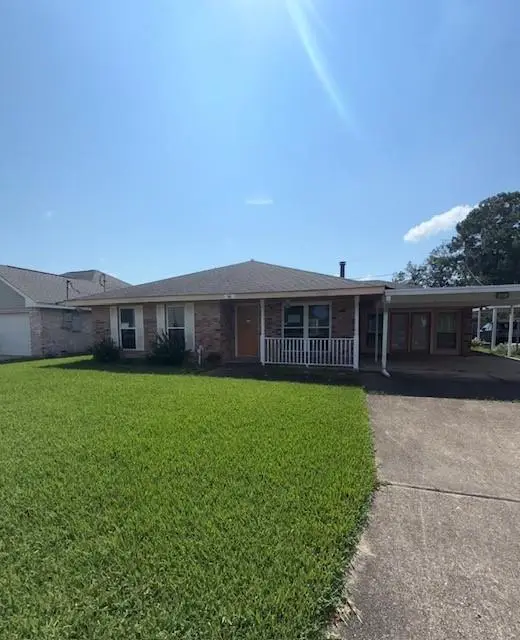 $195,000Active3 beds 2 baths1,606 sq. ft.
96 River Point Drive, Destrehan, LA 70047
MLS# 2575149Listed by: REMAX N.O. PROPERTIES - New
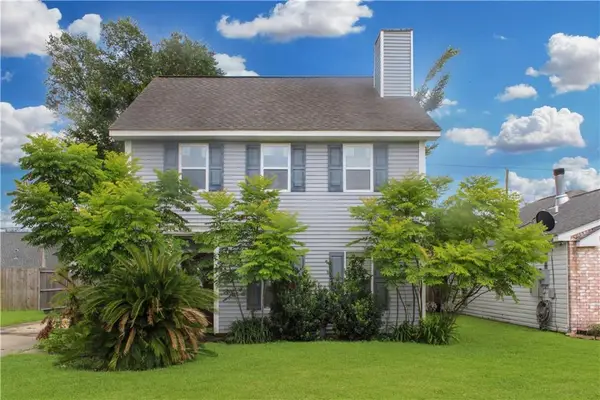 $185,000Active3 beds 3 baths1,780 sq. ft.
108 River Point Drive, Destrehan, LA 70047
MLS# 2575085Listed by: AUDUBON REALTY, LLC 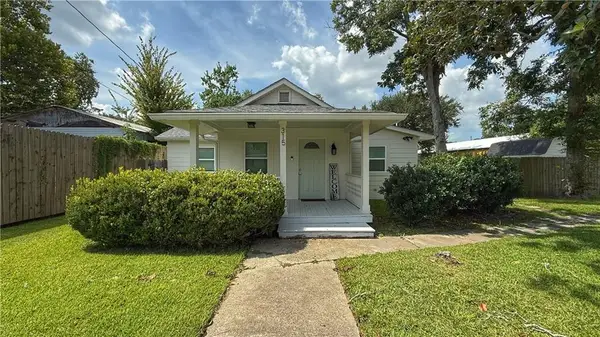 $224,500Active3 beds 2 baths1,158 sq. ft.
315 W Lawson Street, Destrehan, LA 70047
MLS# 2570798Listed by: REAL BROKER, LLC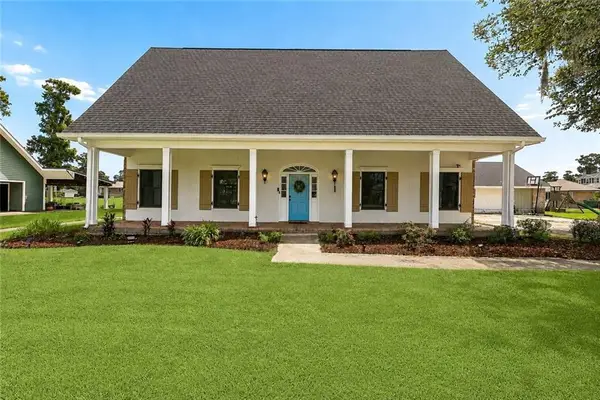 $539,000Active4 beds 3 baths3,654 sq. ft.
64 Belle Grove Drive, Destrehan, LA 70047
MLS# 2574126Listed by: KELLER WILLIAMS REALTY NEW ORLEANS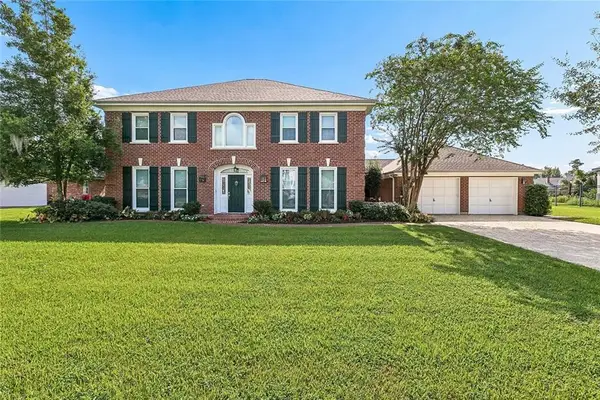 $659,900Active4 beds 3 baths3,869 sq. ft.
42 Bocage Drive, Destrehan, LA 70047
MLS# 2574104Listed by: RE/MAX SYNERGY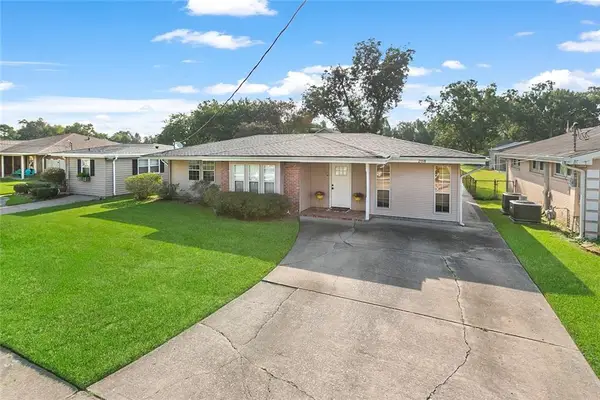 $269,900Active3 beds 1 baths1,324 sq. ft.
208 Destrehan Drive, Destrehan, LA 70047
MLS# 2573790Listed by: RE/MAX SYNERGY $99,800Active0.04 Acres
590 W Hoover Street, Destrehan, LA 70047
MLS# 2573742Listed by: REALTY ONE GROUP IMMOBILIA


Protect your home and budget from life's surprises with an Assurant Home Warranty, backed by a partner that supports you through every step of homeownership. Explore Plans.
© 2023 - 2026 ERA Franchise Systems LLC. All rights reserved. ERA Franchise Systems LLC fully supports the principles of the Fair Housing Act and the Equal Opportunity Act. ERA, ERA Real Estate powered, and their respective logos are registered service marks of ERA Franchise Systems LLC. Each office is independently owned and operated.