
144 Herman Rush Road, Deville, LA 71328
Local realty services provided by:ERA TOP AGENT REALTY
144 Herman Rush Road,Deville, LA 71328
$299,000
- 3 Beds
- 2 Baths
- 1,421 sq. ft.
- Single family
- Active
Listed by: aaron lacour
Office: ritchie real estate
MLS#:2572185
Source:LA_GSREIN
Price summary
- Price:$299,000
- Price per sq. ft.:$132.13
About this home
Check out this recently renovated 3 bed 2 bath house on 10 ACRES. This home features all stainless steel appliances, a large "32 X 24" shop with 2 roll up doors. This home is located minutes away from town but still gives you that country feel. Schedule your showing today!
Member of selling LLC is a licensed Louisiana real estate agent
Contact an agent
Home facts
- Year built:1970
- Listing ID #:2572185
- Added:1 day(s) ago
- Updated:August 19, 2026 at 09:53 PM
Rooms and interior
- Bedrooms:3
- Total bathrooms:2
- Full bathrooms:2
- Rooms Total:5
- Kitchen Description:Dishwasher, Microwave, Oven, Range
- Living area:1,421 sq. ft.
Heating and cooling
- Cooling:Central Air
- Heating:Central, Heating
Structure and exterior
- Roof:Asphalt, Shingle
- Year built:1970
- Building area:1,421 sq. ft.
- Lot area:10 Acres
- Lot Features:Outside City Limits
- Architectural Style:Ranch
- Construction Materials:Brick, Wood Siding
- Exterior Features:Covered, Porch
- Foundation Description:Slab
- Levels:1 Story
Utilities
- Water:Public
- Sewer:Septic Tank
Finances and disclosures
- Price:$299,000
- Price per sq. ft.:$132.13
Features and amenities
- Appliances:Dishwasher, Microwave, Oven, Range
- Laundry features:Washer Hookup
- Amenities:Attic, Carbon Monoxide Detector, Ceiling Fan(s), Pull Down Attic Stairs, Stainless Steel Appliances
Parking
- Parking description:Carport, Covered
New listings near 144 Herman Rush Road
- New
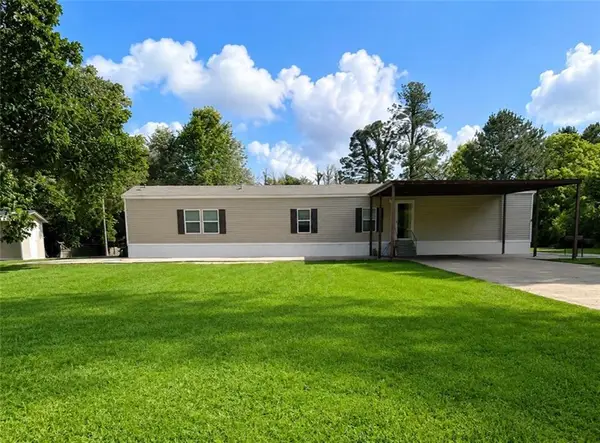 $159,500Active3 beds 2 baths1,140 sq. ft.
53 Old Beaubouef Road, Deville, LA 71328
MLS# 2572888Listed by: CALL THE KELONES REALTY - New
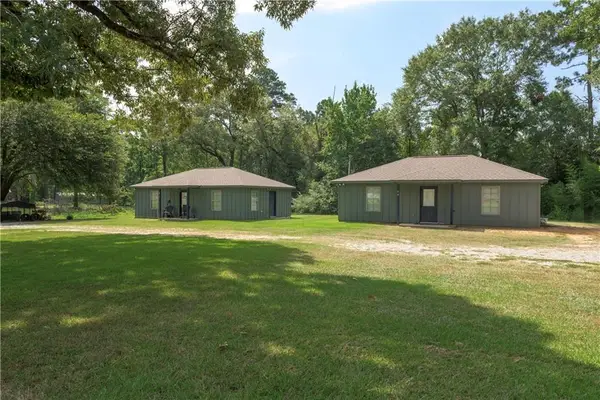 $250,000Active2 beds 1 baths900 sq. ft.
13858 Highway 28 E Highway, Deville, LA 71328
MLS# 2572366Listed by: KELLER WILLIAMS REALTY CENLA PARTNERS - New
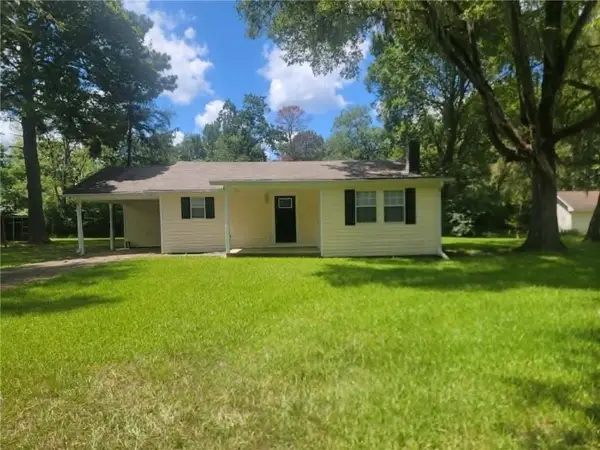 $187,900Active3 beds 2 baths1,283 sq. ft.
78 Bell Rd Road, Deville, LA 71328
MLS# 2572191Listed by: CENTURY 21 BUELOW-MILLER REALTY  $350,000Pending3 beds 2 baths1,854 sq. ft.
720 Sunrise Drive, Deville, LA 71328
MLS# 2572338Listed by: THE SIGNATURE BROKERAGE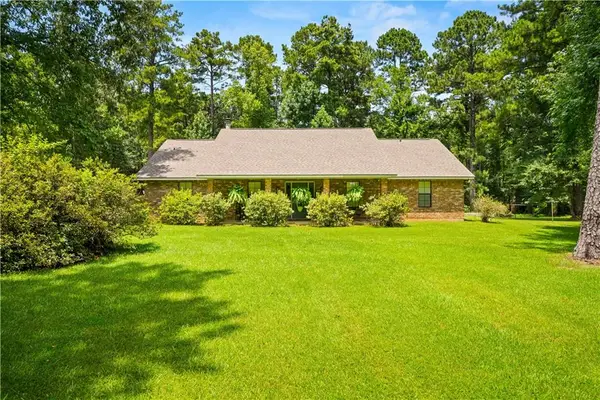 $465,000Active3 beds 3 baths2,214 sq. ft.
134 Herman Rush Road, Deville, LA 71328
MLS# 2570655Listed by: LATTER AND BLUM CENTRAL REALTY LLC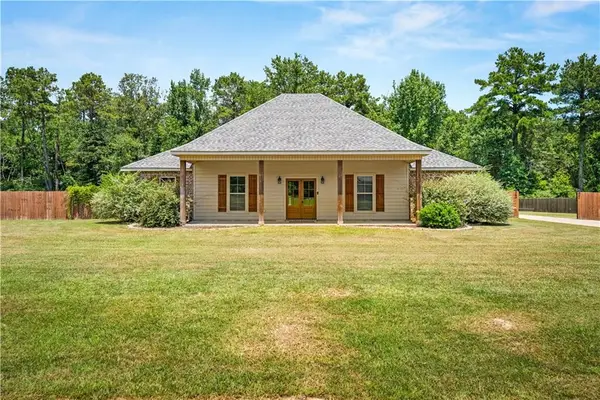 $345,000Pending3 beds 3 baths1,937 sq. ft.
3014 Theo Drive, Deville, LA 71328
MLS# 2571016Listed by: THE SIGNATURE BROKERAGE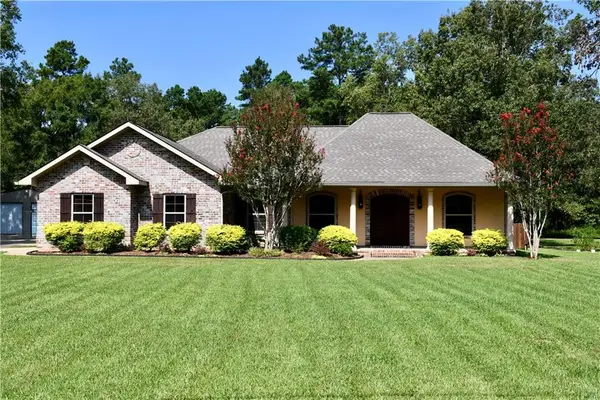 $415,000Active3 beds 2 baths1,622 sq. ft.
110 Shady Crest Avenue, Deville, LA 71328
MLS# 2570184Listed by: REALTY EXPERTS, INC.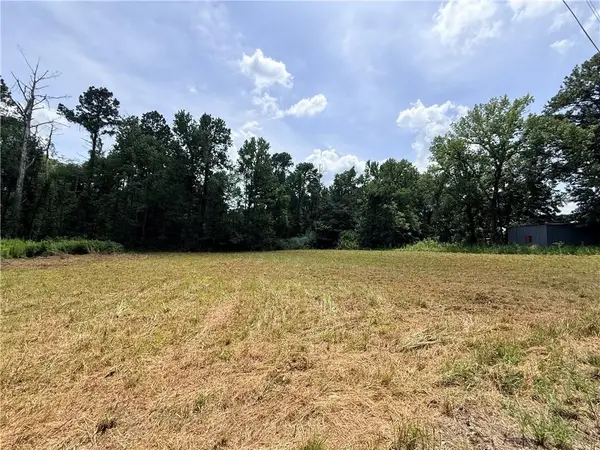 $35,000Active1 Acres
32 Beaubouef Road, Deville, LA 71328
MLS# 2570049Listed by: CALL THE KELONES REALTY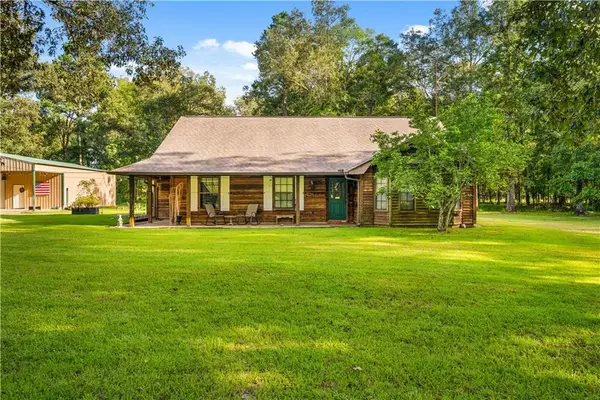 $289,900Active4 beds 2 baths2,034 sq. ft.
59 Tyler, Deville, LA 71328
MLS# 2569852Listed by: KELLER WILLIAMS REALTY CENLA PARTNERS


Protect your home and budget from life's surprises with an Assurant Home Warranty, backed by a partner that supports you through every step of homeownership. Explore Plans.
© 2023 - 2026 ERA Franchise Systems LLC. All rights reserved. ERA Franchise Systems LLC fully supports the principles of the Fair Housing Act and the Equal Opportunity Act. ERA, ERA Real Estate powered, and their respective logos are registered service marks of ERA Franchise Systems LLC. Each office is independently owned and operated.