
260 Beaubouef Road, Deville, LA 71328
Local realty services provided by:ERA TOP AGENT REALTY
260 Beaubouef Road,Deville, LA 71328
$125,000
- 3 Beds
- 2 Baths
- 1,344 sq. ft.
- Single family
- Active
Listed by: joann deville
Office: southern homes and land real estate
MLS#:2568506
Source:LA_GSREIN
Price summary
- Price:$125,000
- Price per sq. ft.:$93.01
About this home
Welcome home to this spacious 3-bedroom, 2-bath home featuring a comfortable open floor plan that makes everyday living and entertaining easy. The new metal roof installed in 2025, new flooring, and fresh paint makes this home move in ready.
The eat-in kitchen offers a convenient breakfast bar and flows naturally into the main living area. Every bedroom includes a walk-in closet, providing plenty of storage throughout the home.
The spacious primary suite features a private bathroom with a relaxing spa tub, separate walk-in shower, and room to unwind at the end of the day.
Contact an agent
Home facts
- Year built:2005
- Listing ID #:2568506
- Added:72 day(s) ago
- Updated:October 01, 2026 at 12:04 PM
Rooms and interior
- Bedrooms:3
- Total bathrooms:2
- Full bathrooms:2
- Rooms Total:6
- Kitchen Description:Dishwasher, Oven, Range, Refrigerator
- Living area:1,344 sq. ft.
Heating and cooling
- Cooling:Central Air
- Heating:Central, Heating
Structure and exterior
- Roof:Shingle
- Year built:2005
- Building area:1,344 sq. ft.
- Lot area:1 Acres
- Lot Features:Outside City Limits
- Architectural Style:Mobile Home
- Construction Materials:Vinyl Siding
- Exterior Features:Porch
- Foundation Description:Raised
- Levels:1 Story
Schools
- High school:Buckeye
- Middle school:Buckeye
- Elementary school:Buckeye
Utilities
- Water:Public
- Sewer:Septic Tank
Finances and disclosures
- Price:$125,000
- Price per sq. ft.:$93.01
Features and amenities
- Appliances:Dishwasher, Oven, Range, Refrigerator
New listings near 260 Beaubouef Road
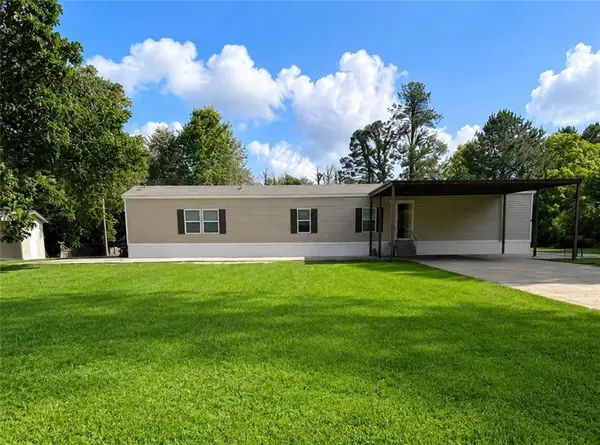 $150,000Pending3 beds 2 baths1,140 sq. ft.
53 Beaubouef Loop, Deville, LA 71328
MLS# 2579006Listed by: CALL THE KELONES REALTY- New
 $599,000Active3 beds 2 baths2,229 sq. ft.
222 Ida Wells Road, Deville, LA 71328
MLS# 2578434Listed by: CENTURY 21 BUELOW-MILLER REALTY - New
 $164,900Active2 beds 1 baths1,312 sq. ft.
133 Varvarosky Road, Deville, LA 71328
MLS# 2575799Listed by: KELLER WILLIAMS REALTY CENLA PARTNERS  $37,500Active1.49 Acres
7260 Deville Estates Drive, Deville, LA 71328
MLS# 2577097Listed by: KELLER WILLIAMS REALTY CENLA PARTNERS $63,000Active7.83 Acres
TBD Smetak Road, Deville, LA 71328
MLS# 2576292Listed by: RITCHIE REAL ESTATE $299,000Active3 beds 2 baths1,824 sq. ft.
596 Highway 1207, Deville, LA 71328
MLS# 2576065Listed by: CENTURY 21 BUELOW-MILLER REALTY $190,000Active4 beds 3 baths2,105 sq. ft.
976 La-1206 Highway, Deville, LA 71328
MLS# 2575858Listed by: BETTER HOMES & GARDENS REAL ESTATE RHODES REALTY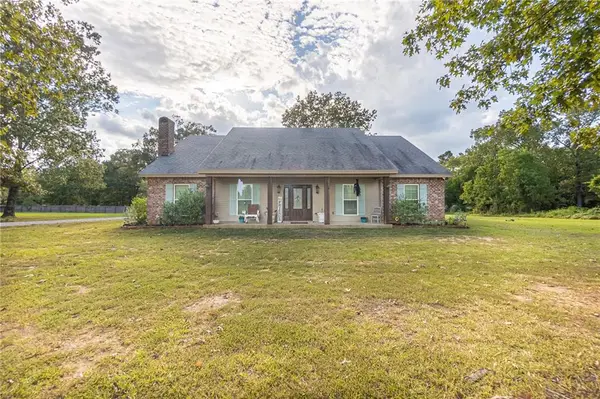 $355,000Active3 beds 3 baths2,296 sq. ft.
595 Nation Road, Deville, LA 71328
MLS# 2574006Listed by: CALL THE KELONES REALTY $147,500Active3 beds 2 baths1,682 sq. ft.
27 H Bryant Road, Deville, LA 71328
MLS# 2575984Listed by: THE REALTY COMPANY OF LOUISIANA, LLC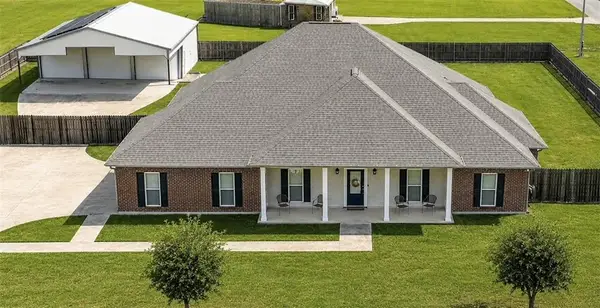 $620,000Active3 beds 2 baths3,091 sq. ft.
304 Buckeye Ridge Loop, Deville, LA 71328
MLS# 2575290Listed by: RITCHIE REAL ESTATE


Protect your home and budget from life's surprises with an Assurant Home Warranty, backed by a partner that supports you through every step of homeownership. Explore Plans.
© 2023 - 2026 ERA Franchise Systems LLC. All rights reserved. ERA Franchise Systems LLC fully supports the principles of the Fair Housing Act and the Equal Opportunity Act. ERA, ERA Real Estate powered, and their respective logos are registered service marks of ERA Franchise Systems LLC. Each office is independently owned and operated.