
32 Garland Ryder Road, Deville, LA 71328
Local realty services provided by:ERA TOP AGENT REALTY
32 Garland Ryder Road,Deville, LA 71328
$315,000
- 5 Beds
- 3 Baths
- 2,856 sq. ft.
- Single family
- Active
Listed by: meghan adam
Office: call the kelones realty
MLS#:2568385
Source:LA_GSREIN
Price summary
- Price:$315,000
- Price per sq. ft.:$100.45
About this home
If you’re looking for space, this home has plenty of it. Sitting on 2.68 acres in Deville, this 5 bedroom, 3 bathroom home offers plenty of space and an additional bonus room above the carport. The living room has cathedral ceilings and a wood burning fireplace and opens to the dining area and kitchen with a pantry and plenty of cabinet space. The primary suite is oversized with soaring ceilings and a large bathroom with a walk in closet, and you’ll find no carpet anywhere in the home. Outside, there’s a detached carport, with the additional loft living space complete with a bathroom and kitchen area. The workshop is perfect for additional storage or hobbies. The metal roof is another bonus, and the acreage gives you plenty of room to enjoy the outdoors while still being just a short drive from Pineville and Alexandria.
Contact an agent
Home facts
- Year built:1973
- Listing ID #:2568385
- Added:69 day(s) ago
- Updated:September 14, 2026 at 03:59 PM
Rooms and interior
- Bedrooms:5
- Total bathrooms:3
- Full bathrooms:3
- Rooms Total:12
- Kitchen Description:Dishwasher, Microwave, Oven, Range
- Living area:2,856 sq. ft.
Heating and cooling
- Cooling:Central Air, Heat Pump
- Heating:Central, Gas, Heating
Structure and exterior
- Roof:Metal
- Year built:1973
- Building area:2,856 sq. ft.
- Lot area:2.68 Acres
- Lot Features:Outside City Limits, Rectangular Lot
- Architectural Style:Traditional
- Construction Materials:Brick Veneer, Vinyl Siding
- Exterior Features:Porch
- Foundation Description:Slab
- Levels:2 Story
Utilities
- Water:Public
- Sewer:Septic Tank
Finances and disclosures
- Price:$315,000
- Price per sq. ft.:$100.45
Features and amenities
- Appliances:Dishwasher, Microwave, Oven, Range, Washer
- Laundry features:Dryer, Washer, Washer Hookup
- Amenities:Carbon Monoxide Detector, Ceiling Fan(s), Guest Accommodations, Security System, Smoke Detector(s)
Parking
- Parking description:Carport, Covered, Detached
New listings near 32 Garland Ryder Road
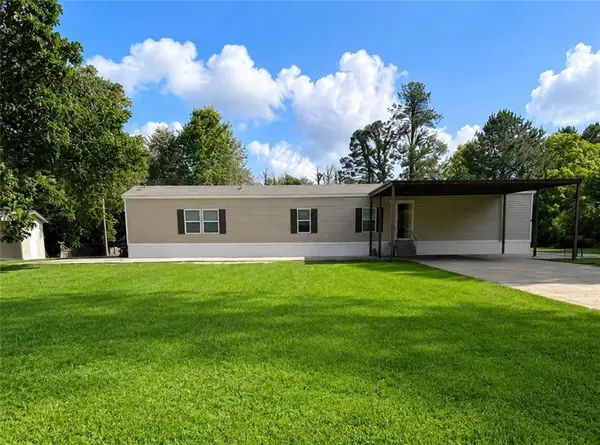 $150,000Pending3 beds 2 baths1,140 sq. ft.
53 Beaubouef Loop, Deville, LA 71328
MLS# 2579006Listed by: CALL THE KELONES REALTY- New
 $599,000Active3 beds 2 baths2,229 sq. ft.
222 Ida Wells Road, Deville, LA 71328
MLS# 2578434Listed by: CENTURY 21 BUELOW-MILLER REALTY - New
 $164,900Active2 beds 1 baths1,312 sq. ft.
133 Varvarosky Road, Deville, LA 71328
MLS# 2575799Listed by: KELLER WILLIAMS REALTY CENLA PARTNERS  $37,500Active1.49 Acres
7260 Deville Estates Drive, Deville, LA 71328
MLS# 2577097Listed by: KELLER WILLIAMS REALTY CENLA PARTNERS $63,000Active7.83 Acres
TBD Smetak Road, Deville, LA 71328
MLS# 2576292Listed by: RITCHIE REAL ESTATE $299,000Active3 beds 2 baths1,824 sq. ft.
596 Highway 1207, Deville, LA 71328
MLS# 2576065Listed by: CENTURY 21 BUELOW-MILLER REALTY $190,000Active4 beds 3 baths2,105 sq. ft.
976 La-1206 Highway, Deville, LA 71328
MLS# 2575858Listed by: BETTER HOMES & GARDENS REAL ESTATE RHODES REALTY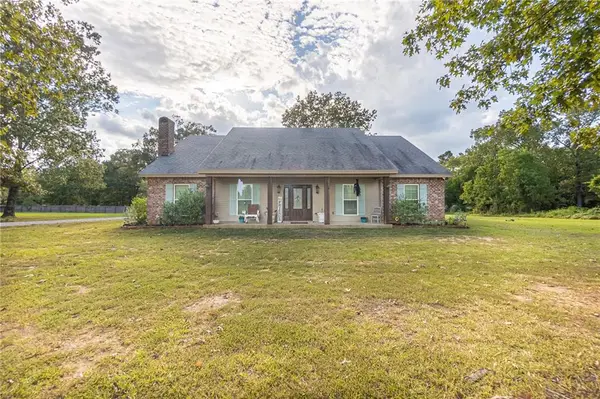 $355,000Active3 beds 3 baths2,296 sq. ft.
595 Nation Road, Deville, LA 71328
MLS# 2574006Listed by: CALL THE KELONES REALTY $147,500Active3 beds 2 baths1,682 sq. ft.
27 H Bryant Road, Deville, LA 71328
MLS# 2575984Listed by: THE REALTY COMPANY OF LOUISIANA, LLC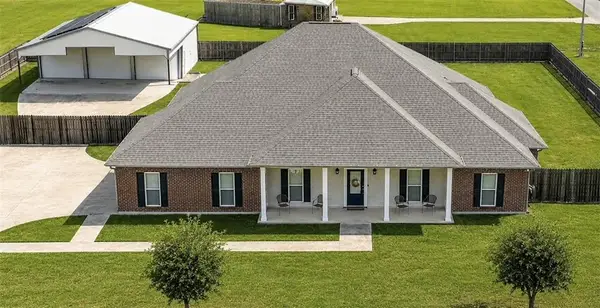 $620,000Active3 beds 2 baths3,091 sq. ft.
304 Buckeye Ridge Loop, Deville, LA 71328
MLS# 2575290Listed by: RITCHIE REAL ESTATE


Protect your home and budget from life's surprises with an Assurant Home Warranty, backed by a partner that supports you through every step of homeownership. Explore Plans.
© 2023 - 2026 ERA Franchise Systems LLC. All rights reserved. ERA Franchise Systems LLC fully supports the principles of the Fair Housing Act and the Equal Opportunity Act. ERA, ERA Real Estate powered, and their respective logos are registered service marks of ERA Franchise Systems LLC. Each office is independently owned and operated.