
48 Aycock Road, Deville, LA 71328
Local realty services provided by:ERA TOP AGENT REALTY
48 Aycock Road,Deville, LA 71328
$380,000
- 4 Beds
- 5 Baths
- 3,500 sq. ft.
- Single family
- Active
Listed by: tyler fogleman
Office: better homes & gardens real estate rhodes realty
MLS#:2567015
Source:LA_GSREIN
Price summary
- Price:$380,000
- Price per sq. ft.:$157.35
About this home
Looking for your own private retreat?? Well here it is!
Situated on approximately 9 beautiful acres, in the highly desirable Buckeye School District, this spacious two story home offers room for the entire family, outdoor recreation, and endless possibilities!
The main home features 3 bedrooms, 2.5 bathrooms, and a versatile bonus room that could be used for a mancave, office space, or whatever needs you may have! The home comes with recently purchased appliances, a new water heater, and an upgraded HVAC system on the second floor that adds comfort and a piece of mind!
A newly added mother-in-law suite provides additional living space, if that is not enough, there is a full bath and room above the carport that would be great for extra guest, a game, or playroom.
Outside, you will find a stocked pond, great hunting opportunities, and plenty of room to enjoy quiet, peaceful, country living. The property also includes 30x20 shed with a 20X17 lean to. Behind the carport there is a spacious work shop, offering abundant storage and workspace for equipment, hobbies, or business needs.
If you are looking for acreage, privacy, recreational opportunities, and flexible living space all in one property this is a must see!
The may also be purchased with approximately 2.5 acres instead of the full 9 acre tract. Contact me for pricing and details....
Contact an agent
Home facts
- Year built:1984
- Listing ID #:2567015
- Added:6 day(s) ago
- Updated:July 15, 2026 at 06:48 PM
Rooms and interior
- Bedrooms:4
- Total bathrooms:5
- Full bathrooms:4
- Half bathrooms:1
- Rooms Total:12
- Kitchen Description:Oven, Range, Refrigerator
- Living area:3,500 sq. ft.
Heating and cooling
- Cooling:2 Units, Central Air
- Heating:Central, Heating, Multiple Heating Units
Structure and exterior
- Roof:Shingle
- Year built:1984
- Building area:3,500 sq. ft.
- Lot area:9 Acres
- Lot Features:Outside City Limits
- Architectural Style:Acadian
- Construction Materials:Brick, Vinyl Siding
- Exterior Features:Concrete, Covered
- Foundation Description:Slab
- Levels:2 Story
Schools
- High school:buckeye
- Middle school:Buckeye
- Elementary school:Buckeye
Utilities
- Water:Public
- Sewer:Septic Tank
Finances and disclosures
- Price:$380,000
- Price per sq. ft.:$157.35
Features and amenities
- Appliances:Oven, Range, Refrigerator
- Amenities:Carbon Monoxide Detector, Ceiling Fan(s), Guest Accommodations
Parking
- Parking description:One Space
New listings near 48 Aycock Road
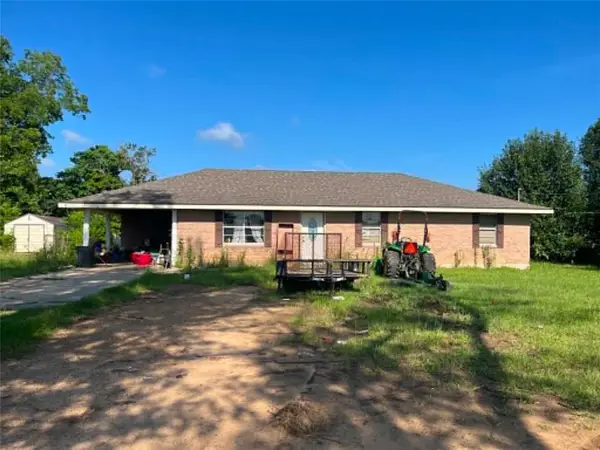 $114,000Pending3 beds 2 baths1,320 sq. ft.
520 Denny Road, Deville, LA 71328
MLS# 2567441Listed by: CENTURY 21 BUELOW-MILLER REALTY- New
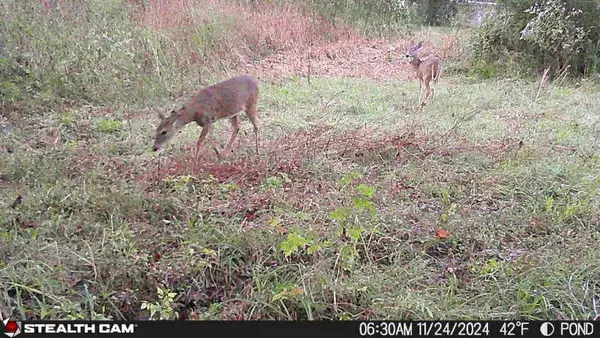 $165,000Active9.36 Acres
34 Aycock Road, Deville, LA 71328
MLS# 2567063Listed by: BETTER HOMES & GARDENS REAL ESTATE RHODES REALTY - New
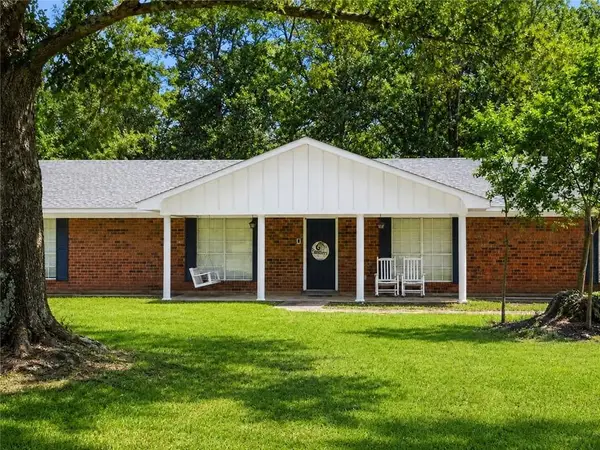 $399,900Active4 beds 3 baths3,100 sq. ft.
174 Highway 1207, Deville, LA 71328
MLS# 2566923Listed by: REALTY EXPERTS, INC. - New
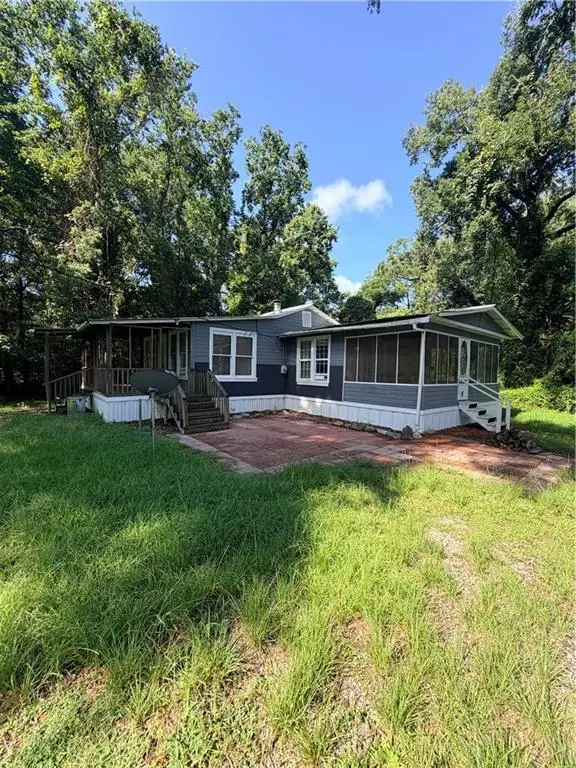 $32,000Active1 beds 1 baths885 sq. ft.
274 Woodson Landing Road, Deville, LA 71328
MLS# 2566900Listed by: REALTY EXPERTS, INC. 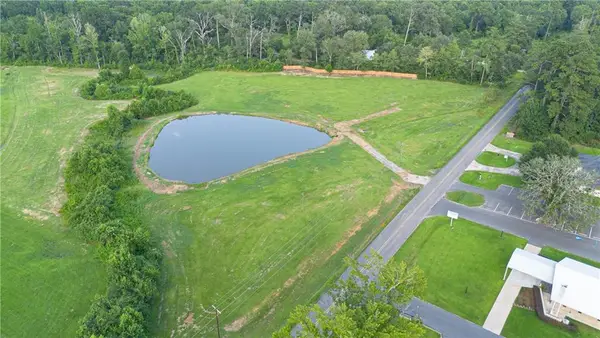 $107,000Active5.51 Acres
TBD Hwy 1207 Highway, Deville, LA 71328
MLS# 2566642Listed by: RITCHIE REAL ESTATE $36,000Active1.74 Acres
Lot 8 Hwy 115 Highway, Deville, LA 71328
MLS# 2565859Listed by: RITCHIE REAL ESTATE $575,000Pending4 beds 3 baths2,667 sq. ft.
80 Karen Drive, Deville, LA 71328
MLS# 2563807Listed by: KELLER WILLIAMS REALTY CENLA PARTNERS $142,500Active3 beds 2 baths1,245 sq. ft.
1192 Highway 115, Deville, LA 71328
MLS# 2563424Listed by: THE SIGNATURE BROKERAGE $306,000Active4 beds 3 baths1,995 sq. ft.
105 Elmus Paul Road, Deville, LA 71328
MLS# 2564042Listed by: KELLER WILLIAMS REALTY CENLA PARTNERS


Protect your home and budget from life's surprises with an Assurant Home Warranty, backed by a partner that supports you through every step of homeownership. Explore Plans.
© 2023 - 2026 ERA Franchise Systems LLC. All rights reserved. ERA Franchise Systems LLC fully supports the principles of the Fair Housing Act and the Equal Opportunity Act. ERA, ERA Real Estate powered, and their respective logos are registered service marks of ERA Franchise Systems LLC. Each office is independently owned and operated.