
142 Roger Drive, Dry Prong, LA 71423
Local realty services provided by:ERA Sarver Real Estate, Inc.
142 Roger Drive,Dry Prong, LA 71423
$349,900
- 3 Beds
- 2 Baths
- 1,866 sq. ft.
- Single family
- Active
Listed by: randy browning
Office: realty experts, inc.
MLS#:2579014
Source:LA_GSREIN
Price summary
- Price:$349,900
- Price per sq. ft.:$122.73
About this home
Spacious 3-bedroom, 2-bath brick home situated on a corner lot in the Prospect community. Features include a two-car carport and an impressive 34' x 12' covered back patio. Inside, you'll find a large living room/den, an updated kitchen with granite countertops, custom cabinetry, black stainless steel appliances, and an oversized breakfast bar with seating for up to eight. The adjoining formal dining room offers a wood-burning fireplace. The home has received numerous updates within the past five years, including an HVAC system approximately two years old.
Outside, the property features a 36' x 50' metal shop with 16' sidewalls, two 14' roll-up doors that allow an RV or camper to drive straight through, plus two additional 12' roll-up doors. A 20' x 50' covered area extends from the right side of the shop. Additional exterior amenities include a 12' x 30' storage building with a separate boat cover off the side, and a RV cover. This property offers abundant space for vehicles, equipment, storage, and recreational toys....
Contact an agent
Home facts
- Year built:1991
- Subdivision & Development:COUNTRY ESTATES
- Listing ID #:2579014
- Added:2 day(s) ago
- Updated:October 03, 2026 at 12:12 PM
Rooms and interior
- Bedrooms:3
- Total bathrooms:2
- Full bathrooms:2
- Rooms Total:6
- Kitchen Description:Dishwasher, Granite Counters, Microwave, Oven, Range
- Living area:1,866 sq. ft.
Heating and cooling
- Cooling:Central Air
- Heating:Central, Heating
Structure and exterior
- Roof:Shingle
- Year built:1991
- Building area:1,866 sq. ft.
- Lot area:1.16 Acres
- Lot Features:Outside City Limits
- Architectural Style:Acadian
- Construction Materials:Brick Veneer, Vinyl Siding
- Exterior Features:Concrete, Covered, Patio, Permeable Paving, Porch
- Foundation Description:Slab
- Levels:1 Story
Schools
- High school:Grant
- Middle school:Grant
- Elementary school:South Grant
Utilities
- Water:Public
- Sewer:Treatment Plant
Finances and disclosures
- Price:$349,900
- Price per sq. ft.:$122.73
Features and amenities
- Appliances:Dishwasher, Microwave, Oven, Range
- Laundry features:Washer Hookup
- Amenities:Security System, Smoke Detector(s), Stainless Steel Appliances, Vaulted Ceiling(S)
Parking
- Parking description:Attached, Boat, Driveway, Rv Access/Parking, Two Spaces
New listings near 142 Roger Drive
- New
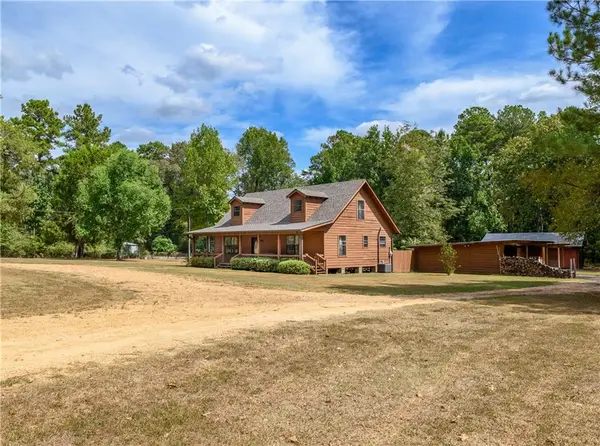 $294,000Active3 beds 3 baths1,959 sq. ft.
878 Grays Creek Road, Dry Prong, LA 71423
MLS# 2579842Listed by: CENTURY 21 BUELOW-MILLER REALTY - New
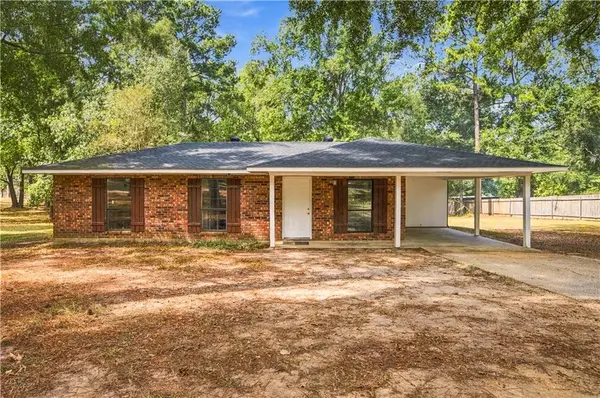 $159,000Active3 beds 1 baths1,072 sq. ft.
367 Morris Street, Dry Prong, LA 71423
MLS# 2577738Listed by: CALL THE KELONES REALTY 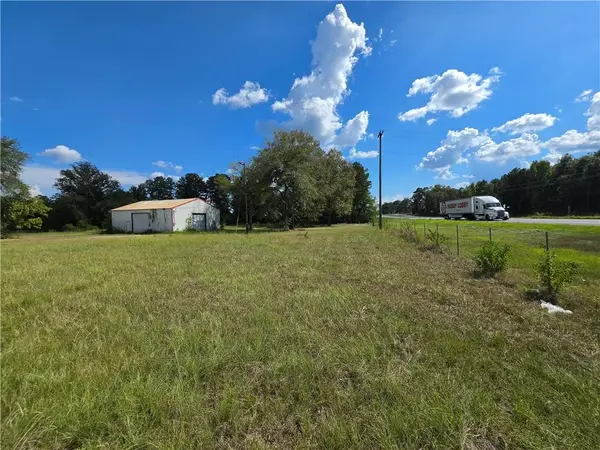 $175,000Active0 Acres
20185 Highway 167, Dry Prong, LA 71423
MLS# 2577603Listed by: STEVEN SEALE PROPERTIES, LLC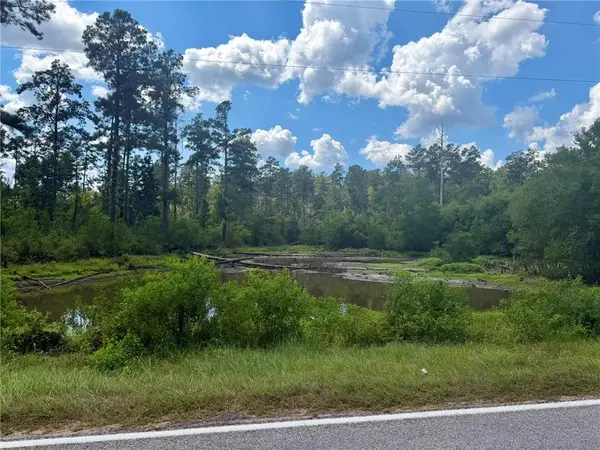 $89,900Active12.83 Acres
TBD Hwy 122&donaldson Road Road, Dry Prong, LA 71423
MLS# 2577345Listed by: KLARK HATAWAY REALTY LLC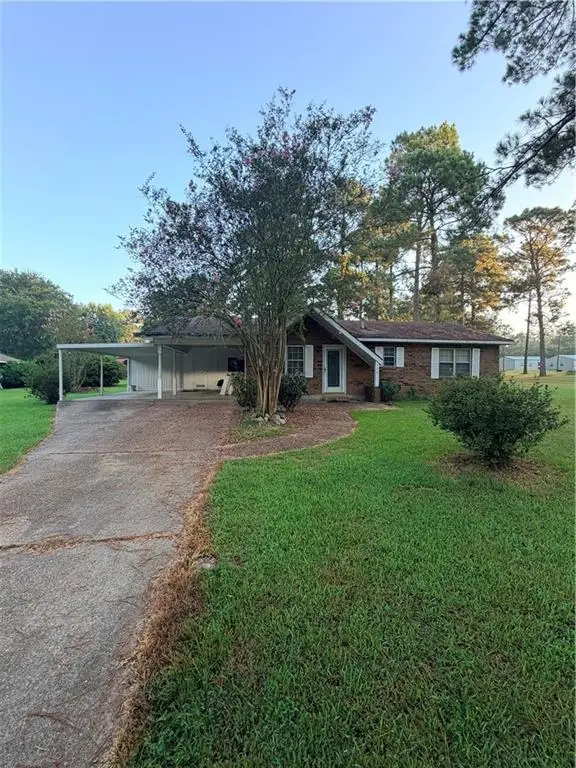 $105,000Pending3 beds 2 baths1,088 sq. ft.
128 Joanne Drive, Dry Prong, LA 71423
MLS# 2575544Listed by: REALTY EXPERTS, INC.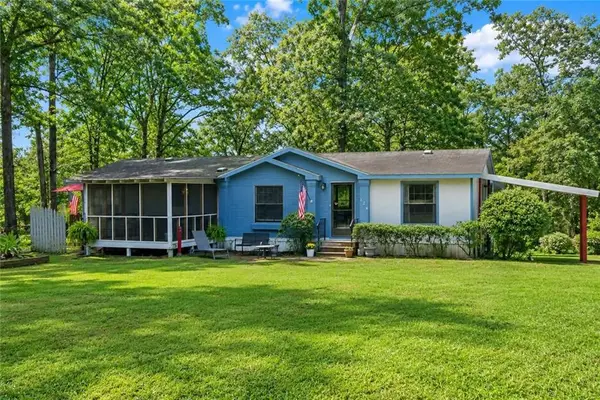 $155,000Active3 beds 2 baths1,740 sq. ft.
124 Robin Hood Road, Dry Prong, LA 71423
MLS# 2574548Listed by: EXP REALTY, LLC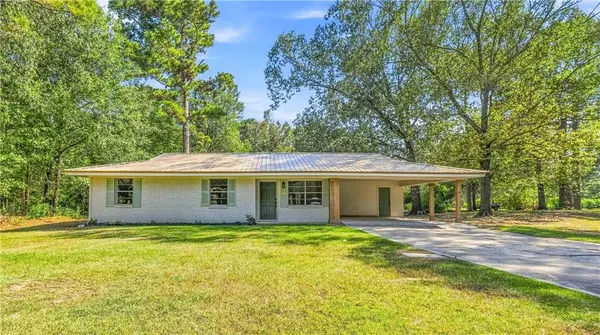 $195,000Active3 beds 2 baths1,447 sq. ft.
149 Joanne Drive, Dry Prong, LA 71423
MLS# 2573957Listed by: KELLER WILLIAMS REALTY CENLA PARTNERS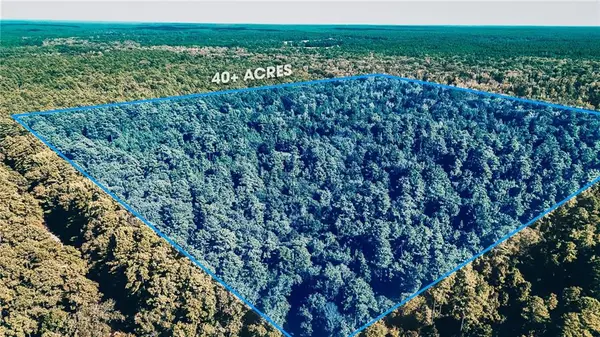 $115,000Pending41 Acres
TBD Bell Road, Dry Prong, LA 71423
MLS# 2573032Listed by: CENTURY 21 BUELOW-MILLER REALTY $185,000Active3 beds 2 baths1,052 sq. ft.
815 1rst Street, Dry Prong, LA 71423
MLS# 2573339Listed by: GOLD KEY REALTY


Protect your home and budget from life's surprises with an Assurant Home Warranty, backed by a partner that supports you through every step of homeownership. Explore Plans.
© 2023 - 2026 ERA Franchise Systems LLC. All rights reserved. ERA Franchise Systems LLC fully supports the principles of the Fair Housing Act and the Equal Opportunity Act. ERA, ERA Real Estate powered, and their respective logos are registered service marks of ERA Franchise Systems LLC. Each office is independently owned and operated.