
170 Sherwood Drive, Dry Prong, LA 71423
Local realty services provided by:ERA Sarver Real Estate
170 Sherwood Drive,Dry Prong, LA 71423
$375,000
- 3 Beds
- 2 Baths
- 2,000 sq. ft.
- Single family
- Active
Listed by: amanda crooks
Office: ritchie real estate
MLS#:2573219
Source:LA_GSREIN
Price summary
- Price:$375,000
- Price per sq. ft.:$95.69
About this home
This property is a MUST SEE! It is tastefully decorated with an open floor plan and very well maintained! The pond in the rear of property has a fountain which in itself is something to enjoy any time of the day! There is a game room that is very nice and something for you and/or your guest to enjoy. It has a bathroom and if you have teenagers at home this would be the ultimate place to entertain! There is an above ground swimming pool that is great for those days you want to relax or jump in after yard work! With all of the amenities...this property is just a great place to call home! Schedule your showing today!
Contact an agent
Home facts
- Year built:2004
- Subdivision & Development:SHERWOOD FOREST
- Listing ID #:2573219
- Added:2 day(s) ago
- Updated:August 21, 2026 at 03:37 PM
Rooms and interior
- Bedrooms:3
- Total bathrooms:2
- Full bathrooms:2
- Rooms Total:12
- Kitchen Description:Dishwasher, Microwave, Oven, Range, Refrigerator
- Living area:2,000 sq. ft.
Heating and cooling
- Cooling:1 Unit
- Heating:Central, Heating
Structure and exterior
- Roof:Metal
- Year built:2004
- Building area:2,000 sq. ft.
- Lot Features:Outside City Limits
- Architectural Style:Ranch
- Construction Materials:Brick Veneer, Vinyl Siding
- Exterior Features:Concrete, Covered, Fence, Porch
- Foundation Description:Slab
- Levels:1 Story
Utilities
- Water:Public
- Sewer:Treatment Plant
Finances and disclosures
- Price:$375,000
- Price per sq. ft.:$95.69
Features and amenities
- Appliances:Dishwasher, Microwave, Oven, Range, Refrigerator
- Laundry features:Washer Hookup
- Pool features:Above Ground
Parking
- Parking description:Boat, Rv Access/Parking, Two Spaces
New listings near 170 Sherwood Drive
- New
 $198,000Active3 beds 2 baths1,052 sq. ft.
815 1rst Street, Dry Prong, LA 71423
MLS# 2573339Listed by: GOLD KEY REALTY  $237,900Active3 beds 2 baths1,373 sq. ft.
245 Elaine Road, Dry Prong, LA 71423
MLS# 2571227Listed by: LEO GROUP REALTY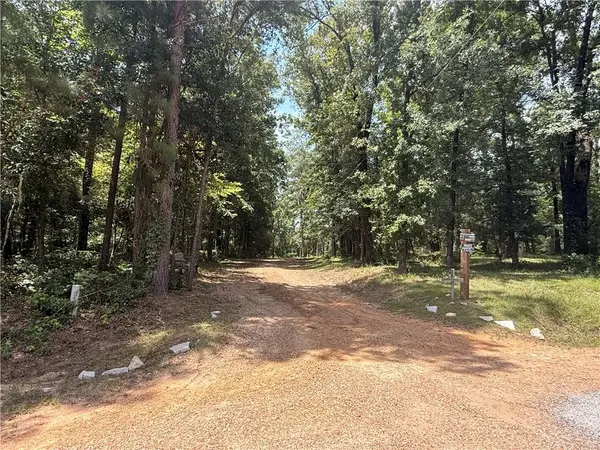 $11,000Active1 Acres
0 Lake Road, Dry Prong, LA 71423
MLS# 2570229Listed by: MARIANA HEATON $220,000Active3 beds 2 baths1,629 sq. ft.
235 Elaine Road, Dry Prong, LA 71423
MLS# 2567941Listed by: EXP REALTY, LLC $349,999Active3 beds 2 baths1,810 sq. ft.
411 Sophie Lane, Dry Prong, LA 71423
MLS# 2566432Listed by: EXP REALTY, LLC $299,900Active3 beds 3 baths2,204 sq. ft.
596 Grays Creek Road, Dry Prong, LA 71423
MLS# 2567627Listed by: THE WILDER GROUP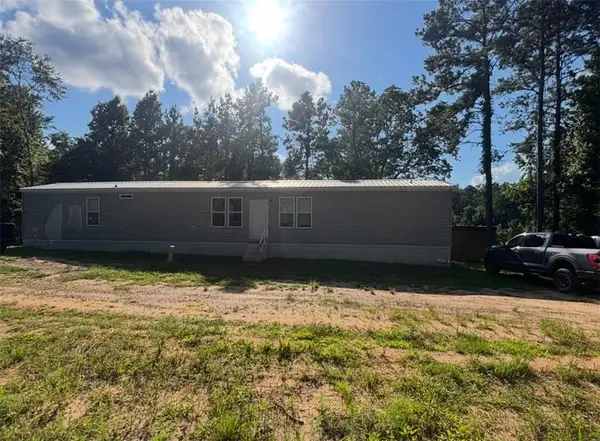 $210,000Active3 beds 2 baths1,153 sq. ft.
3246 La 472 Highway, Dry Prong, LA 71423
MLS# 2562690Listed by: THE WILDER GROUP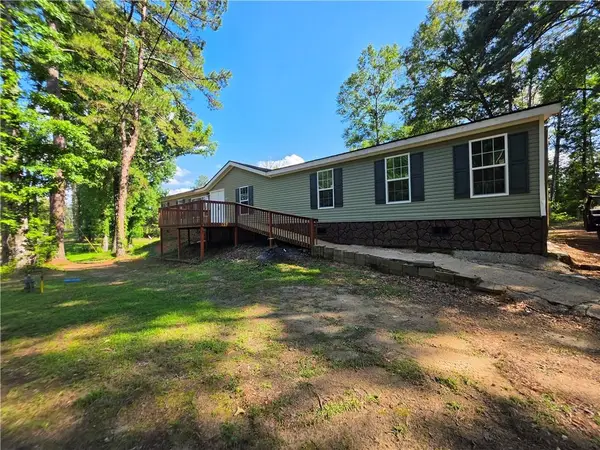 $209,900Active6 beds 2 baths2,340 sq. ft.
2521 Grays Creek Road, Dry Prong, LA 71423
MLS# 2559502Listed by: STEVEN SEALE PROPERTIES, LLC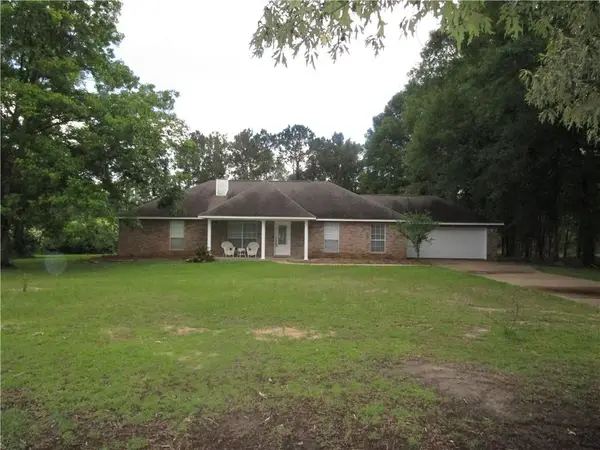 $303,000Active4 beds 2 baths1,845 sq. ft.
135 Corinth Church Road, Dry Prong, LA 71423
MLS# 2559153Listed by: KLARK HATAWAY REALTY LLC


Protect your home and budget from life's surprises with an Assurant Home Warranty, backed by a partner that supports you through every step of homeownership. Explore Plans.
© 2023 - 2026 ERA Franchise Systems LLC. All rights reserved. ERA Franchise Systems LLC fully supports the principles of the Fair Housing Act and the Equal Opportunity Act. ERA, ERA Real Estate powered, and their respective logos are registered service marks of ERA Franchise Systems LLC. Each office is independently owned and operated.