
411 Sophie Lane, Dry Prong, LA 71423
Local realty services provided by:ERA Sarver Real Estate, Inc.
411 Sophie Lane,Dry Prong, LA 71423
$349,999
- 3 Beds
- 2 Baths
- 1,810 sq. ft.
- Single family
- Active
Listed by: mary sonnier
Office: exp realty, llc.
MLS#:2566432
Source:LA_GSREIN
Price summary
- Price:$349,999
- Price per sq. ft.:$125
About this home
Stunning brand-new home in Gray Stone Ext. – Here’s your chance to call Gray Stone Ext., Rapides Parish’s newest subdivision, home! This stunning French Country beauty sits on a spacious 1.37-acre lot, offering plenty of room to enjoy country living with modern convenience. With breathtaking curb appeal and stunning sunset views, this home is designed to impress. Step inside to an open-concept, split floor plan featuring 9-foot ceilings throughout, creating a grand and inviting atmosphere. The living area centers around a gorgeous gas fireplace, making it a cozy gathering spot. The kitchen is a chef’s dream, boasting custom cabinetry, sleek quartz countertops, and a large breakfast island great for entertaining. The owner’s suite is a true retreat, complete with a double sink vanity, quartz countertops, a luxurious walk-in custom tile shower with a built-in seat, a deep soaking tub, and a massive walk-in closet with custom built-ins. The additional spacious bedrooms offer great closet space, and the hall bath features a tub/shower combo with quartz countertops. Outside, you’ll find an oversized 24-ft carport with storage and an expansive 12x24 rear porch, great for entertaining. This home is just days from being completed... and located in a prime area with 1- to 2.5-acre lots, giving you the privacy and space you desire. Don’t miss out—schedule your showing today!...
Contact an agent
Home facts
- Year built:2026
- Subdivision & Development:GRAY STONE
- Listing ID #:2566432
- Added:50 day(s) ago
- Updated:September 05, 2026 at 03:54 PM
Rooms and interior
- Bedrooms:3
- Total bathrooms:2
- Full bathrooms:2
- Rooms Total:5
- Kitchen Description:Dishwasher, Disposal, Granite Counters, Microwave, Oven, Range
- Living area:1,810 sq. ft.
Heating and cooling
- Cooling:1 Unit, Central Air
- Heating:Central, Heating
Structure and exterior
- Roof:Shingle
- Year built:2026
- Building area:1,810 sq. ft.
- Lot area:1.36 Acres
- Lot Features:City Lot
- Architectural Style:French Provincial
- Construction Materials:Brick Veneer, Hardboard
- Exterior Features:Concrete, Covered, Permeable Paving, Porch
- Foundation Description:Slab
- Levels:1 Story
Schools
- High school:Tioga
- Middle school:Tioga
- Elementary school:Mary Goff
Utilities
- Water:Public
- Sewer:Treatment Plant
Finances and disclosures
- Price:$349,999
- Price per sq. ft.:$125
Features and amenities
- Appliances:Dishwasher, Microwave, Oven, Range
- Laundry features:Washer Hookup
- Amenities:Carbon Monoxide Detector, Ceiling Fan(s)
Parking
- Parking description:Attached, Carport, Driveway, Two Spaces
New listings near 411 Sophie Lane
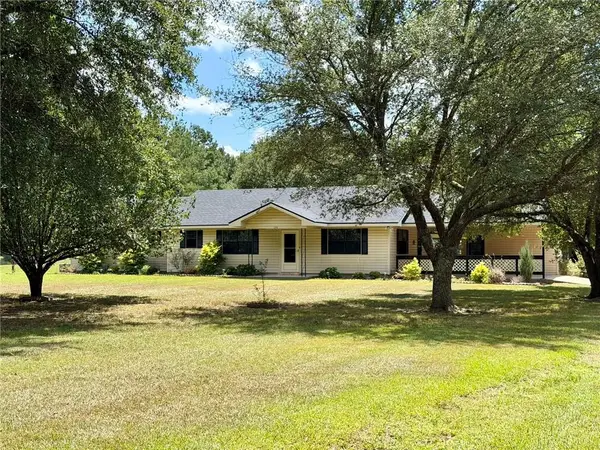 $215,000Pending3 beds 2 baths1,440 sq. ft.
173 Bob Frazier Road, Dry Prong, LA 71423
MLS# 2574804Listed by: KLARK HATAWAY REALTY LLC- New
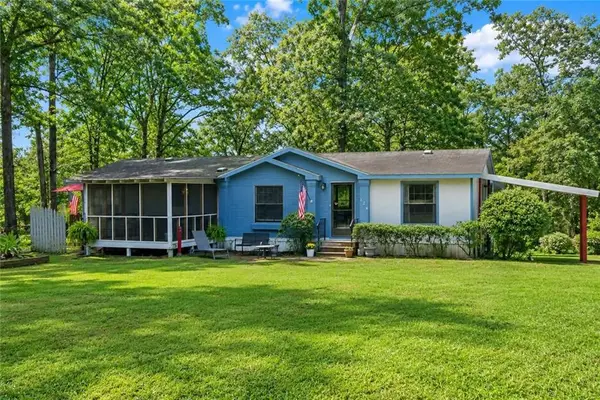 $169,900Active3 beds 2 baths1,740 sq. ft.
124 Robin Hood Road, Dry Prong, LA 71423
MLS# 2574548Listed by: EXP REALTY, LLC 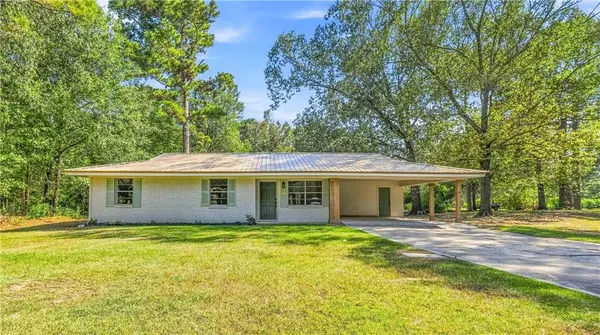 $195,000Active3 beds 2 baths1,447 sq. ft.
149 Joanne Drive, Dry Prong, LA 71423
MLS# 2573957Listed by: KELLER WILLIAMS REALTY CENLA PARTNERS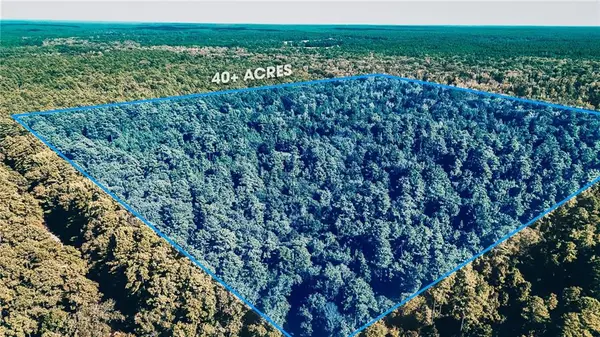 $115,000Active41 Acres
TBD Bell Road, Dry Prong, LA 71423
MLS# 2573032Listed by: CENTURY 21 BUELOW-MILLER REALTY $195,000Active3 beds 2 baths1,052 sq. ft.
815 1rst Street, Dry Prong, LA 71423
MLS# 2573339Listed by: GOLD KEY REALTY $360,000Active3 beds 2 baths2,000 sq. ft.
170 Sherwood Drive, Dry Prong, LA 71423
MLS# 2573219Listed by: RITCHIE REAL ESTATE $237,900Active3 beds 2 baths1,373 sq. ft.
245 Elaine Road, Dry Prong, LA 71423
MLS# 2571227Listed by: LEO GROUP REALTY $215,000Active3 beds 2 baths1,629 sq. ft.
235 Elaine Road, Dry Prong, LA 71423
MLS# 2567941Listed by: EXP REALTY, LLC $299,900Active3 beds 3 baths2,204 sq. ft.
596 Grays Creek Road, Dry Prong, LA 71423
MLS# 2567627Listed by: THE WILDER GROUP


Protect your home and budget from life's surprises with an Assurant Home Warranty, backed by a partner that supports you through every step of homeownership. Explore Plans.
© 2023 - 2026 ERA Franchise Systems LLC. All rights reserved. ERA Franchise Systems LLC fully supports the principles of the Fair Housing Act and the Equal Opportunity Act. ERA, ERA Real Estate powered, and their respective logos are registered service marks of ERA Franchise Systems LLC. Each office is independently owned and operated.