
242 Vick Road, Effie, LA 71331
Local realty services provided by:ERA Sarver Real Estate, Inc.
242 Vick Road,Effie, LA 71331
$260,000
- 3 Beds
- 3 Baths
- 2,518 sq. ft.
- Single family
- Active
Listed by: melanie hodapp
Office: ritchie real estate
MLS#:2566218
Source:LA_GSREIN
Price summary
- Price:$260,000
- Price per sq. ft.:$82.96
About this home
GREAT OPPORTUNITY! This property is USDA Eligible and may qualify for 100% financing. Escape to peaceful country living with this solidly built 3-bedroom, 2.5-bath home offering 2,518
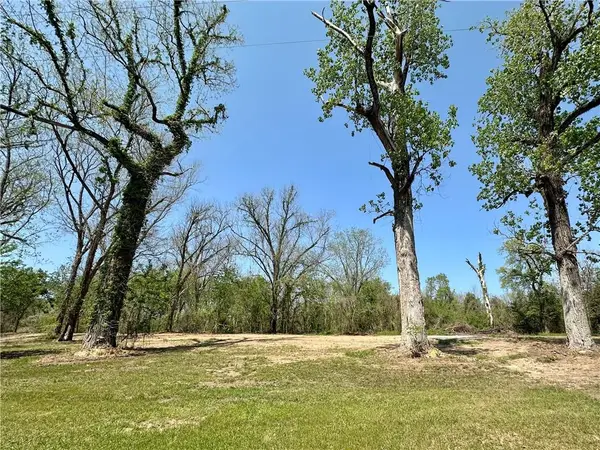
heated square feet on 5 beautiful acres. Surrounded by picturesque farmland, this private
retreat features mature oak trees, colorful crepe myrtles, and plenty of room to enjoy the
outdoors.
Inside, you'll find spacious rooms, a large great room perfect for entertaining, a generous
kitchen with abundant workspace. Outside, enjoy the covered patio
with a sink, a backyard playground, and a large barn with electricity. The property also includes a
private fuel station with storage tanks and a gas pump for added convenience.
Located just minutes from the Ben Routh Recreation Area on the Red River, this property offers
the perfect blend of country charm, functionality, and outdoor recreation. If you've been
searching for space, privacy, and endless possibilities, this one is a must-see!
Contact an agent
Home facts
- Year built:1974
- Listing ID #:2566218
- Added:59 day(s) ago
- Updated:September 05, 2026 at 03:54 PM
Rooms and interior
- Bedrooms:3
- Total bathrooms:3
- Full bathrooms:2
- Half bathrooms:1
- Rooms Total:12
- Kitchen Description:Cooktop, Dishwasher, Double Oven, Refrigerator
- Living area:2,518 sq. ft.
Heating and cooling
- Cooling:1 Unit, Central Air
- Heating:Central, Gas, Heating
Structure and exterior
- Roof:Asphalt, Shingle
- Year built:1974
- Building area:2,518 sq. ft.
- Lot area:4.99 Acres
- Lot Features:Outside City Limits
- Architectural Style:Ranch
- Construction Materials:Brick Veneer, Vinyl Siding
- Exterior Features:Permeable Paving
- Foundation Description:Slab
- Levels:1 Story
Schools
- High school:Marksville
- Elementary school:Lafargue
Utilities
- Water:Public
- Sewer:Septic Tank
Finances and disclosures
- Price:$260,000
- Price per sq. ft.:$82.96
Features and amenities
- Appliances:Cooktop, Dishwasher, Refrigerator
- Amenities:Carbon Monoxide Detector, Ceiling Fan(s), Closed Circuit Camera(s), Smoke Detector(s), Stone Counters, Window Screens
Parking
- Parking description:Carport, Driveway, Three or more Spaces
New listings near 242 Vick Road


Protect your home and budget from life's surprises with an Assurant Home Warranty, backed by a partner that supports you through every step of homeownership. Explore Plans.
© 2023 - 2026 ERA Franchise Systems LLC. All rights reserved. ERA Franchise Systems LLC fully supports the principles of the Fair Housing Act and the Equal Opportunity Act. ERA, ERA Real Estate powered, and their respective logos are registered service marks of ERA Franchise Systems LLC. Each office is independently owned and operated.