
607 Maple Street, Elizabeth, LA 70638
Local realty services provided by:ERA Sarver Real Estate, Inc.
607 Maple Street,Elizabeth, LA 70638
$385,000
- 4 Beds
- 4 Baths
- 2,330 sq. ft.
- Single family
- Active
Listed by: kathryn richmond
Office: re/max real estate professionals
MLS#:2574155
Source:LA_GSREIN
Price summary
- Price:$385,000
- Price per sq. ft.:$128.98
About this home
Picture-perfect country living in the quaint town of Elizabeth! Set against beautiful pastoral views, this spacious 4-bedroom, 3.5-bath home offers the warmth and character of a country retreat with room for everyone. A wide, welcoming front porch sets the tone, while inside, you'll find scored concrete flooring and generous living spaces, including a large living room anchored by a ventless gas-log fireplace. The spacious kitchen features double ovens, a coffee bar, abundant workspace, and an island with wine cooler - for everyday living and entertaining. The primary suite is a true retreat with two walk-in closets and an adjoining office. Three additional bedrooms provide plenty of room for family or guests. The upstairs bedroom space is versatile with full bath and offers endless possibilities: a game room, guest suite, hobby space or additional office. Built in 2003, the home also features a new roof in 2021, updated ductwork and A/C, gas front lanterns, quick-connect gas for an outdoor grill, partially floored attic storage and RV/camper hookup. Outside, enjoy wide-open surroundings, peaceful mornings on the porch, and picturesque views that make country living so special. Small-town charm, beautiful scenery, and plenty of space to live, gather, and grow!...
Contact an agent
Home facts
- Year built:2003
- Listing ID #:2574155
- Added:52 day(s) ago
- Updated:October 17, 2026 at 04:06 PM
Rooms and interior
- Bedrooms:4
- Total bathrooms:4
- Full bathrooms:3
- Half bathrooms:1
- Rooms Total:8
- Kitchen Description:Dishwasher, Double Oven, Microwave, Oven, Refrigerator, Wine Cooler
- Living area:2,330 sq. ft.
Heating and cooling
- Cooling:Central Air
- Heating:Central, Heating
Structure and exterior
- Roof:Shingle
- Year built:2003
- Building area:2,330 sq. ft.
- Lot area:1 Acres
- Lot Features:City Lot
- Architectural Style:Traditional
- Construction Materials:Brick, Frame
- Exterior Features:Covered, Oversized
- Foundation Description:Slab
- Levels:1 1/2 Story
Utilities
- Water:Public
- Sewer:Public Sewer
Finances and disclosures
- Price:$385,000
- Price per sq. ft.:$128.98
Features and amenities
- Appliances:Dishwasher, Microwave, Oven, Refrigerator, Wine Cooler
- Laundry features:Washer Hookup
- Amenities:Ceiling Fan(s)
Parking
- Parking description:Attached, Boat, Rv Access/Parking, Two Spaces
New listings near 607 Maple Street
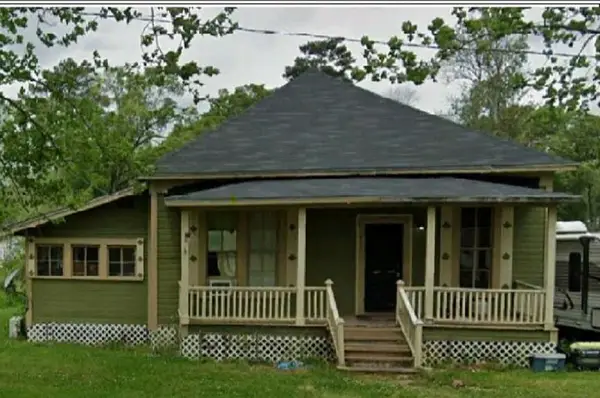 $32,000Active1 beds 1 baths1,525 sq. ft.
417 Live Oak, Elizabeth, LA 70638
MLS# 02-6383Listed by: CENTURY 21 DELIA REALTY GROUP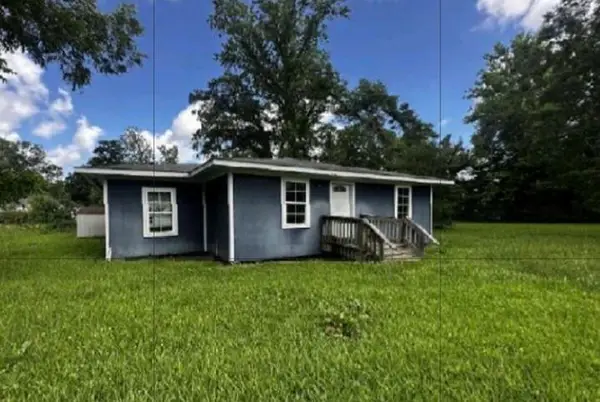 $40,000Active3 beds 1 baths1,437 sq. ft.
415 Live Oak, Elizabeth, LA 70638
MLS# 02-6368Listed by: CENTURY 21 DELIA REALTY GROUP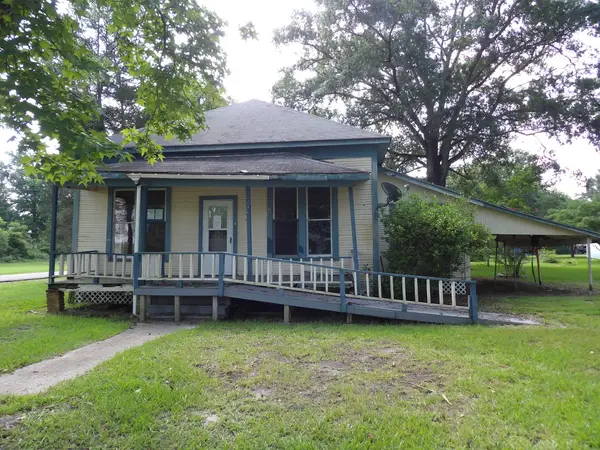 $24,900Active3 beds 1 baths1,468 sq. ft.
502 Pine, Elizabeth, LA 70638
MLS# 40-75Listed by: R HOME REAL ESTATE LLC


Protect your home and budget from life's surprises with an Assurant Home Warranty, backed by a partner that supports you through every step of homeownership. Explore Plans.
© 2023 - 2026 ERA Franchise Systems LLC. All rights reserved. ERA Franchise Systems LLC fully supports the principles of the Fair Housing Act and the Equal Opportunity Act. ERA, ERA Real Estate powered, and their respective logos are registered service marks of ERA Franchise Systems LLC. Each office is independently owned and operated.