
11124 Rolling Hills Boulevard, Folsom, LA 70437
Local realty services provided by:ERA TOP AGENT REALTY
Listed by: malachi lindsey
Office: reag lc
MLS#:2574755
Source:LA_GSREIN
Price summary
- Price:$950,000
- Price per sq. ft.:$310.46
- Monthly HOA dues:$25
About this home
Built in 2024 and situated on 11.68 acres in Oak Hill Estates, this 4-bedroom, 3-bath home offers an exceptional combination of privacy, recreation and country living in the Folsom and Covington area. Approximately 7 acres are cleared with the remainder wooded, creating a beautiful setting surrounded by beautiful trees and natural scenery. The open floor plan is highlighted by soaring vaulted ceilings and a dramatic floor-to-ceiling stone wood-burning fireplace that anchors the main living area. Outdoors is where this property truly stands apart. An approximately 1-acre recreational pond features a beach area, slide and zip line, creating your own backyard retreat. The pond can be replenished from the property’s freshwater well, with water flowing through a river-stone stream before entering the pond. Need room for equipment and toys? The 30’ x 50’ insulated shop features vaulted ceilings with space for an RV, boat, tractor, workshop, hobbies or additional storage. A well-maintained chicken house and spacious run are also in place, with the laying hens available to remain if desired. Located in an established development with paved roads, this property offers the space and privacy of acreage living while remaining convenient to Folsom and Covington. A truly unique property offering a newer home, acreage, woods, recreation and substantial shop space all in one setting....
Contact an agent
Home facts
- Year built:2024
- Subdivision & Development:Oak Hill Estates
- Listing ID #:2574755
- Added:7 day(s) ago
- Updated:September 05, 2026 at 03:55 PM
Rooms and interior
- Bedrooms:4
- Total bathrooms:3
- Full bathrooms:3
- Rooms Total:11
- Kitchen Description:Cooktop, Dishwasher, Disposal, Double Oven, Wine Cooler
- Living area:2,448 sq. ft.
Heating and cooling
- Cooling:Central Air
- Heating:Central, Heating
Structure and exterior
- Roof:Shingle
- Year built:2024
- Building area:2,448 sq. ft.
- Lot area:11.68 Acres
- Lot Features:Acreage, Farm, Outside City Limits
- Architectural Style:Acadian
- Construction Materials:HardiPlank Type
- Exterior Features:Concrete, Covered, Dock, Fence, Patio
- Foundation Description:Slab
- Levels:2 Story
Schools
- High school:STPSB.org
- Middle school:STPSB.org
- Elementary school:STPSB.org
Utilities
- Water:Well
- Sewer:Treatment Plant
Finances and disclosures
- Price:$950,000
- Price per sq. ft.:$310.46
Features and amenities
- Appliances:Cooktop, Dishwasher, Wine Cooler
- Amenities:Ceiling Fan(s), Smoke Detector(s), Stainless Steel Appliances, Vaulted Ceiling(S)
Parking
- Parking description:Boat, Detached, Off Street, Rv Access/Parking, Three or more Spaces
New listings near 11124 Rolling Hills Boulevard
- New
 $430,000Active20 Acres
Parcel C N Factory Road, Folsom, LA 70437
MLS# 2570777Listed by: HOMESMART REALTY SOUTH - New
 $225,000Active2 beds 3 baths1,545 sq. ft.
81051 Rainey Road, Folsom, LA 70437
MLS# 2575027Listed by: DREUX PERRY & CO, LLC - New
 $306,850Active3 beds 2 baths2,863 sq. ft.
84062 N Factory Road, Folsom, LA 70437
MLS# 2575101Listed by: UNITED REAL ESTATE PARTNERS - New
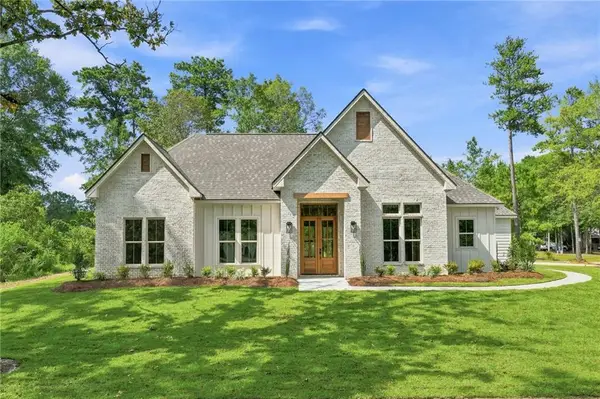 $530,000Active4 beds 3 baths2,189 sq. ft.
101 Old Creek Road, Folsom, LA 70437
MLS# 2574573Listed by: BERKSHIRE HATHAWAY HOMESERVICES PREFERRED, REALTOR - New
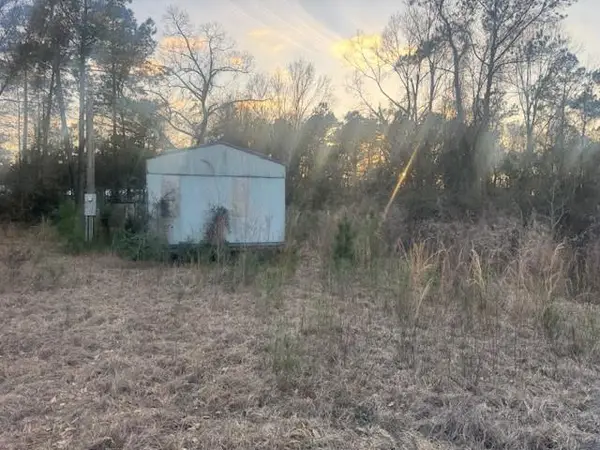 $57,000Active2.57 Acres
16134 Hezzie Loyd Road, Folsom, LA 70437
MLS# 2574422Listed by: COMMUNITY REALESTATE LLC - New
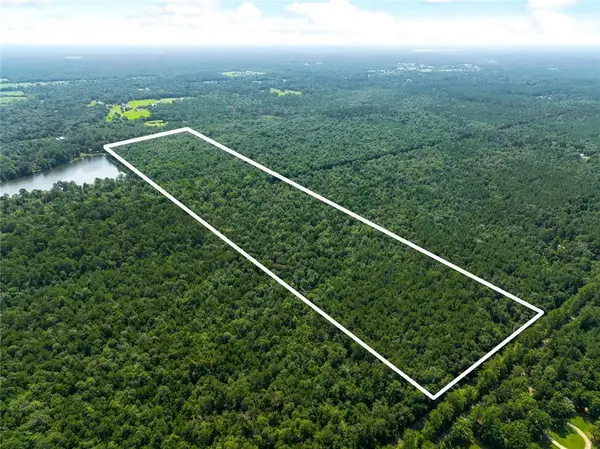 $420,000Active88.21 Acres
0 Albert Thompson Road, Folsom, LA 70437
MLS# 2573800Listed by: MIRAMBELL REALTY - New
 $1,025,900Active102.59 Acres
102 Acres Bruhl Road, Folsom, LA 70437
MLS# 2574129Listed by: SMITH & CORE, INC.  $265,000Active2 beds 2 baths1,680 sq. ft.
52472 Prieto Lane, Folsom, LA 70437
MLS# 2572956Listed by: GEAUX SOUTH REALTY LLC $375,000Active3 beds 3 baths2,453 sq. ft.
85147 N Factory Road, Folsom, LA 70437
MLS# 2573027Listed by: SMITH & CORE, INC.


Protect your home and budget from life's surprises with an Assurant Home Warranty, backed by a partner that supports you through every step of homeownership. Explore Plans.
© 2023 - 2026 ERA Franchise Systems LLC. All rights reserved. ERA Franchise Systems LLC fully supports the principles of the Fair Housing Act and the Equal Opportunity Act. ERA, ERA Real Estate powered, and their respective logos are registered service marks of ERA Franchise Systems LLC. Each office is independently owned and operated.