
197 Orleans Avenue, Folsom, LA 70437
Local realty services provided by:ERA TOP AGENT REALTY
197 Orleans Avenue,Folsom, LA 70437
$550,000
- 4 Beds
- 2 Baths
- 2,520 sq. ft.
- Single family
- Active
Listed by: jamie mixon cure
Office: keller williams realty services
MLS#:2566725
Source:LA_GSREIN
Price summary
- Price:$550,000
- Price per sq. ft.:$168.45
- Monthly HOA dues:$2.5
About this home
Fresh New Look! Exceptional custom home in the highly sought-after Merrywood Estates, where luxury, privacy, and peaceful country living come together on a breathtaking 1.58-acre corner homesite. Gracefully positioned atop a scenic hill, this beautifully maintained residence offers timeless architecture, quality craftsmanship, & extensive recent updates that make it truly move-in ready. From the moment you arrive, the stately approach, expansive frontage, new stucco exterior, & new professionally landscaped grounds with irrigation create an unforgettable first impression. Step inside to discover a beautifully refreshed interior featuring new neutral paint throughout, creating a light, bright, & inviting atmosphere. Updated modern light fixtures, ceiling fans, & new bathroom mirrors add a modern touch while complementing the home's timeless character. Designed for both everyday living and effortless entertaining, the thoughtfully crafted floor plan includes a formal dining room, a spacious living room with a fireplace, and an inviting breakfast area overlooking the backyard. Generous room sizes & abundant natural light create warm, comfortable living spaces that feel both elegant and welcoming. Outside, you'll find your own private retreat. The fenced backyard, expansive green space, whole-house generator, elevated playhouse, and endless opportunities to enjoy the outdoors. Whether you envision a future pool, guest house, workshop, or simply room to roam, this exceptional property offers the flexibility to make it your own. Located within an optional HOA community, this remarkable estate combines the tranquility of country living with the prestige of one of Folsom's most desirable neighborhoods. This freshly renovated, meticulously maintained, and beautifully positioned home on one of Merrywood Estates' premier homesites is more than a home; it's a lifestyle where luxury, comfort, & space come together in perfect harmony. Don't miss out! It's refreshed!...
Contact an agent
Home facts
- Year built:2009
- Subdivision & Development:Merrywood
- Listing ID #:2566725
- Added:58 day(s) ago
- Updated:September 05, 2026 at 03:54 PM
Rooms and interior
- Bedrooms:4
- Total bathrooms:2
- Full bathrooms:2
- Rooms Total:10
- Kitchen Description:Cooktop, Dishwasher, Disposal, Granite Counters, Microwave, Oven
- Living area:2,520 sq. ft.
Heating and cooling
- Cooling:1 Unit, Central Air
- Heating:Central, Heating
Structure and exterior
- Roof:Shingle
- Year built:2009
- Building area:2,520 sq. ft.
- Lot area:1.59 Acres
- Lot Features:Outside City Limits
- Architectural Style:French Provincial
- Construction Materials:Brick, Stucco
- Exterior Features:Concrete, Covered, Fence, Sprinkler/Irrigation
- Foundation Description:Slab
- Levels:1 Story
Utilities
- Water:Public
- Sewer:Treatment Plant
Finances and disclosures
- Price:$550,000
- Price per sq. ft.:$168.45
Features and amenities
- Appliances:Cooktop, Dishwasher, Microwave, Oven
- Amenities:Fire Sprinkler System, Stainless Steel Appliances, Tray Ceiling(s), Window Screens, Wired For Sound
Parking
- Parking description:Attached, Garage, Garage Door Opener, Two Spaces
New listings near 197 Orleans Avenue
- New
 $430,000Active20 Acres
Parcel C N Factory Road, Folsom, LA 70437
MLS# 2570777Listed by: HOMESMART REALTY SOUTH - New
 $225,000Active2 beds 3 baths1,545 sq. ft.
81051 Rainey Road, Folsom, LA 70437
MLS# 2575027Listed by: DREUX PERRY & CO, LLC - New
 $306,850Active3 beds 2 baths2,863 sq. ft.
84062 N Factory Road, Folsom, LA 70437
MLS# 2575101Listed by: UNITED REAL ESTATE PARTNERS - New
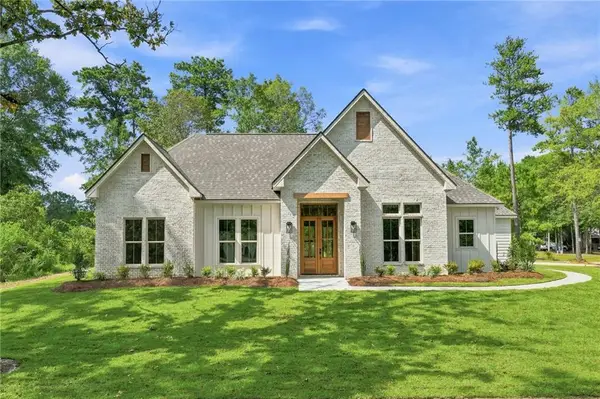 $530,000Active4 beds 3 baths2,189 sq. ft.
101 Old Creek Road, Folsom, LA 70437
MLS# 2574573Listed by: BERKSHIRE HATHAWAY HOMESERVICES PREFERRED, REALTOR - New
 $950,000Active4 beds 3 baths2,448 sq. ft.
11124 Rolling Hills Boulevard, Folsom, LA 70437
MLS# 2574755Listed by: REAG LC - New
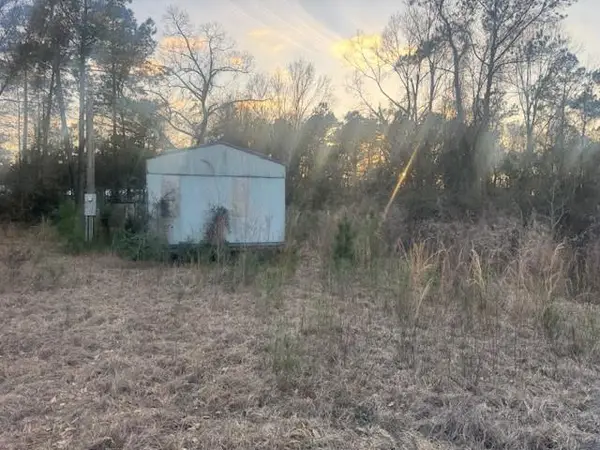 $57,000Active2.57 Acres
16134 Hezzie Loyd Road, Folsom, LA 70437
MLS# 2574422Listed by: COMMUNITY REALESTATE LLC - New
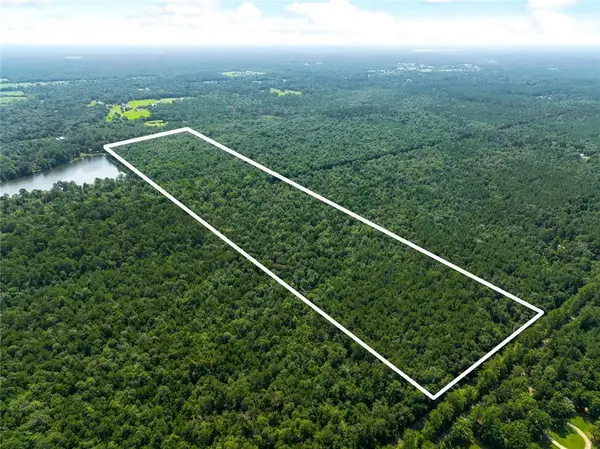 $420,000Active88.21 Acres
0 Albert Thompson Road, Folsom, LA 70437
MLS# 2573800Listed by: MIRAMBELL REALTY - New
 $1,025,900Active102.59 Acres
102 Acres Bruhl Road, Folsom, LA 70437
MLS# 2574129Listed by: SMITH & CORE, INC.  $265,000Active2 beds 2 baths1,680 sq. ft.
52472 Prieto Lane, Folsom, LA 70437
MLS# 2572956Listed by: GEAUX SOUTH REALTY LLC $375,000Active3 beds 3 baths2,453 sq. ft.
85147 N Factory Road, Folsom, LA 70437
MLS# 2573027Listed by: SMITH & CORE, INC.


Protect your home and budget from life's surprises with an Assurant Home Warranty, backed by a partner that supports you through every step of homeownership. Explore Plans.
© 2023 - 2026 ERA Franchise Systems LLC. All rights reserved. ERA Franchise Systems LLC fully supports the principles of the Fair Housing Act and the Equal Opportunity Act. ERA, ERA Real Estate powered, and their respective logos are registered service marks of ERA Franchise Systems LLC. Each office is independently owned and operated.