
219 Normandy Drive, Folsom, LA 70437
Local realty services provided by:ERA Sarver Real Estate, Inc.
219 Normandy Drive,Folsom, LA 70437
$800,000
- 4 Beds
- 2 Baths
- 2,317 sq. ft.
- Single family
- Active
Listed by: joseph deraney
Office: keller williams realty services
MLS#:2568246
Source:LA_GSREIN
Price summary
- Price:$800,000
- Price per sq. ft.:$230.88
- Monthly HOA dues:$5
About this home
Move-In Ready Luxury Estate with Guest House, Climate-Controlled Kennel Facility & Equestrian Potential
Welcome to this one-of-a-kind, fully renovated estate offering the perfect blend of luxury living, functionality, and country lifestyle. Whether you're looking for a family compound, equestrian property, or a turnkey facility for a dog training, breeding, or rescue operation, this exceptional property is ready to exceed your expectations.
The beautifully renovated main residence features 4 spacious bedrooms, 2 fully remodeled bathrooms, a dedicated office, laundry room, and storage room. Every detail has been thoughtfully upgraded with custom craftsmanship, including custom door and window casings, crown molding throughout, and high-end finishes. Both bathrooms have been completely redesigned with shiplap accent walls, custom cabinetry, crown molding, and the luxurious primary suite features a custom walk-in shower.
The 1,100-square-foot guest house has also been completely renovated and offers 2 bedrooms, 1 oversized bathroom, and an open-concept living, dining, and kitchen area, making it ideal for extended family, guests, rental income, or caretakers.
The entire property is fully fenced and cross-fenced with an attractive 4-board black wood fence backed with wire, providing both beauty and security. An automatic entrance gate with remote clicker access welcomes you onto the property.
One of the property's standout features is the impressive 40' x 20' custom climate-controlled metal building. Designed to an exceptional standard, it includes central heating and air conditioning, closed-cell spray foam insulation throughout (including the attic), a climate-controlled attic, custom stone hard epoxy flooring, marble tile accent walls, and three storage closets.
Attached to this building is a professional-grade kennel facility featuring five indoor/outdoor runs with Mason stainless steel indoor kennels, black chain-link outdoor runs, and concrete exercise yards. This setup is ideal for professional dog trainers, breeders, boarding operations, veterinary rehabilitation, or rescue organizations.
An additional 20' x 20' metal storage building with cypress framing sits on a concrete slab and provides excellent space for equipment, feed, tools, or workshop use.
This truly turnkey property offers endless possibilities. Bring your horses, dogs, or both and enjoy a property designed for work, recreation, and comfortable living. Rarely does an estate combine luxury residential living with professional-quality facilities in such a beautiful, move-in-ready package....
Contact an agent
Home facts
- Year built:1978
- Subdivision & Development:Merrywood
- Listing ID #:2568246
- Added:50 day(s) ago
- Updated:September 05, 2026 at 03:55 PM
Rooms and interior
- Bedrooms:4
- Total bathrooms:2
- Full bathrooms:2
- Rooms Total:10
- Kitchen Description:Cooktop, Dishwasher, Granite Counters, Oven, Range, Refrigerator
- Living area:2,317 sq. ft.
Heating and cooling
- Cooling:2 Units
- Heating:Heating, Multiple Heating Units
Structure and exterior
- Roof:Metal, Shingle
- Year built:1978
- Building area:2,317 sq. ft.
- Lot area:5 Acres
- Lot Features:Outside City Limits
- Architectural Style:Traditional
- Construction Materials:Wood Siding
- Exterior Features:Concrete, Fence, Permeable Paving
- Foundation Description:Slab
- Levels:1 Story
Utilities
- Water:Public
- Sewer:Septic Tank
Finances and disclosures
- Price:$800,000
- Price per sq. ft.:$230.88
Features and amenities
- Appliances:Cooktop, Dishwasher, Oven, Range, Refrigerator, Washer
- Laundry features:Dryer, Washer, Washer Hookup
- Amenities:Attic, Ceiling Fan(s), Guest Accommodations
Parking
- Parking description:Boat, Covered, Driveway, Off Street, Rv Access/Parking, Three or more Spaces
New listings near 219 Normandy Drive
- New
 $430,000Active20 Acres
Parcel C N Factory Road, Folsom, LA 70437
MLS# 2570777Listed by: HOMESMART REALTY SOUTH - New
 $225,000Active2 beds 3 baths1,545 sq. ft.
81051 Rainey Road, Folsom, LA 70437
MLS# 2575027Listed by: DREUX PERRY & CO, LLC - New
 $306,850Active3 beds 2 baths2,863 sq. ft.
84062 N Factory Road, Folsom, LA 70437
MLS# 2575101Listed by: UNITED REAL ESTATE PARTNERS - New
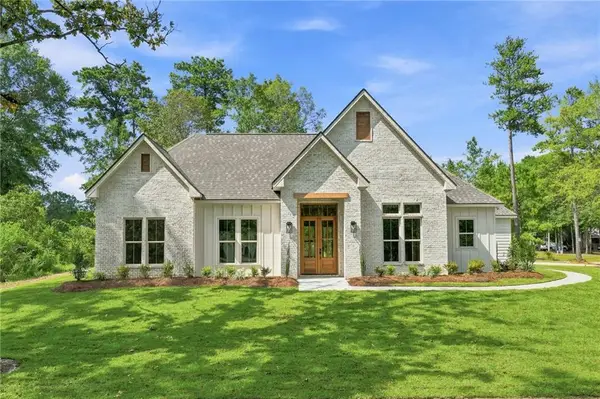 $530,000Active4 beds 3 baths2,189 sq. ft.
101 Old Creek Road, Folsom, LA 70437
MLS# 2574573Listed by: BERKSHIRE HATHAWAY HOMESERVICES PREFERRED, REALTOR - New
 $950,000Active4 beds 3 baths2,448 sq. ft.
11124 Rolling Hills Boulevard, Folsom, LA 70437
MLS# 2574755Listed by: REAG LC  $57,000Active2.57 Acres
16134 Hezzie Loyd Road, Folsom, LA 70437
MLS# 2574422Listed by: COMMUNITY REALESTATE LLC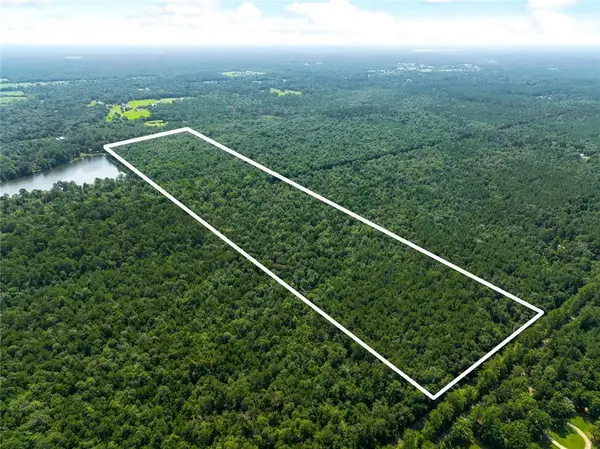 $420,000Active88.21 Acres
0 Albert Thompson Road, Folsom, LA 70437
MLS# 2573800Listed by: MIRAMBELL REALTY $1,025,900Active102.59 Acres
102 Acres Bruhl Road, Folsom, LA 70437
MLS# 2574129Listed by: SMITH & CORE, INC. $265,000Active2 beds 2 baths1,680 sq. ft.
52472 Prieto Lane, Folsom, LA 70437
MLS# 2572956Listed by: GEAUX SOUTH REALTY LLC $375,000Active3 beds 3 baths2,453 sq. ft.
85147 N Factory Road, Folsom, LA 70437
MLS# 2573027Listed by: SMITH & CORE, INC.


Protect your home and budget from life's surprises with an Assurant Home Warranty, backed by a partner that supports you through every step of homeownership. Explore Plans.
© 2023 - 2026 ERA Franchise Systems LLC. All rights reserved. ERA Franchise Systems LLC fully supports the principles of the Fair Housing Act and the Equal Opportunity Act. ERA, ERA Real Estate powered, and their respective logos are registered service marks of ERA Franchise Systems LLC. Each office is independently owned and operated.