
515 Bienville Road, Folsom, LA 70437
Local realty services provided by:ERA Sarver Real Estate, Inc.
515 Bienville Road,Folsom, LA 70437
$430,000
- 3 Beds
- 2 Baths
- 2,005 sq. ft.
- Single family
- Active
Listed by: jennifer rice, lauren mendheim
Office: berkshire hathaway homeservices preferred, realtor
MLS#:2570415
Source:LA_GSREIN
Price summary
- Price:$430,000
- Price per sq. ft.:$141.03
About this home
Refined country living in this stunning, fully renovated 3-bedroom, 2-bath home situated on nearly 2 lush acres in the heart of Folsom. Offering 2,005 square feet of beautifully reimagined living space, this exceptional property combines modern luxury with the tranquility of a private setting. Every detail has been thoughtfully updated with high-end finishes throughout. The spacious, open layout features elegant flooring with no carpet anywhere, creating a seamless flow from room to room. The beautifully renovated kitchen opens to generous living and dining areas, while both bathrooms have been completely transformed with luxurious finishes that provide a true spa-like feel. Step outside and enjoy your own private retreat overlooking a serene pond complete with a dock, perfect for fishing, relaxing, or taking in the peaceful surroundings. The expansive grounds offer endless possibilities for entertaining, gardening, or simply enjoying the beauty and privacy of country living. This move-in-ready home delivers the perfect blend of sophistication, comfort, and outdoor charm, all while offering the quiet lifestyle Folsom is known for....
Contact an agent
Home facts
- Year built:2005
- Subdivision & Development:Merrywood
- Listing ID #:2570415
- Added:56 day(s) ago
- Updated:September 14, 2026 at 03:59 PM
Rooms and interior
- Bedrooms:3
- Total bathrooms:2
- Full bathrooms:2
- Rooms Total:9
- Kitchen Description:Oven, Range, Refrigerator
- Living area:2,005 sq. ft.
Heating and cooling
- Cooling:Central Air
- Heating:Central, Heating
Structure and exterior
- Roof:Asphalt, Shingle
- Year built:2005
- Building area:2,005 sq. ft.
- Lot area:1.58 Acres
- Lot Features:Outside City Limits
- Architectural Style:Cottage
- Construction Materials:Vinyl Siding
- Exterior Features:Concrete, Covered, Dock, Porch
- Foundation Description:Slab
- Levels:1 Story
Utilities
- Water:Public
- Sewer:Septic Tank
Finances and disclosures
- Price:$430,000
- Price per sq. ft.:$141.03
Features and amenities
- Appliances:Oven, Range, Refrigerator
- Laundry features:Washer Hookup
- Amenities:Ceiling Fan(s), Stainless Steel Appliances, Stone Counters, Vaulted Ceiling(S)
Parking
- Parking description:Attached, Garage, Garage Door Opener, Two Spaces
New listings near 515 Bienville Road
- New
 $289,000Active3 beds 2 baths1,161 sq. ft.
83468 Beason Road, Folsom, LA 70437
MLS# 2579207Listed by: VYLLA HOME - New
 $299,000Active3 beds 3 baths1,852 sq. ft.
119 Orleans Avenue, Folsom, LA 70437
MLS# 2576258Listed by: REMAX ALLIANCE 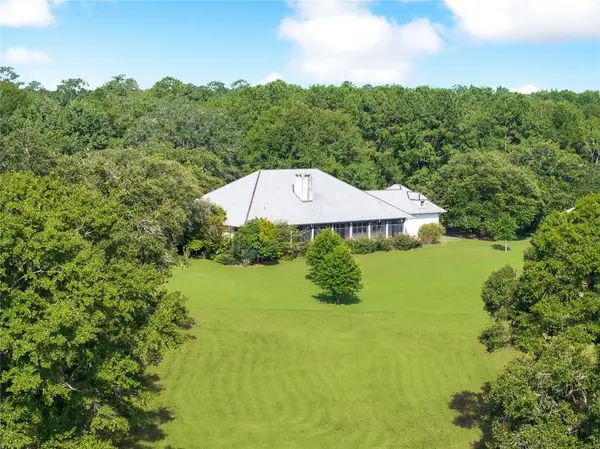 $1,700,000Active3 beds 3 baths3,897 sq. ft.
86387 Mockingbird Hill Road, Folsom, LA 70437
MLS# 2570537Listed by: 1 PERCENT LISTS PREMIER- New
 $525,000Active5 beds 3 baths2,500 sq. ft.
80369 Robinson Road, Folsom, LA 70437
MLS# 2574315Listed by: SMITH & CORE, INC. - New
 $2,250,000Active2 beds 3 baths3,423 sq. ft.
10175 Core Cemetery Road, Folsom, LA 70437
MLS# 2578132Listed by: HOMESMART REALTY SOUTH  $180,000Active3 beds 2 baths1,300 sq. ft.
26190 Pine View Drive, Folsom, LA 70437
MLS# 2577982Listed by: REALTY ONE GROUP IMMOBILIA $1Active3 beds 5 baths4,067 sq. ft.
79234 La-25 Highway, Folsom, LA 70437
MLS# 2575622Listed by: STIRLING PROPERTIES $730,000Active4 beds 3 baths3,077 sq. ft.
12522 Highway 1077 Highway, Folsom, LA 70437
MLS# 2576889Listed by: REALTY ONE GROUP IMMOBILIA $164,900Active4 beds 2 baths1,920 sq. ft.
83162 Hay Hollow Road, Folsom, LA 70437
MLS# 2577578Listed by: CONGRESS REALTY, INC. $238,900Active3 beds 2 baths1,239 sq. ft.
82440 City Limits Road, Folsom, LA 70437
MLS# 2577621Listed by: ENGEL & VOLKERS SLIDELL - MANDEVILLE


Protect your home and budget from life's surprises with an Assurant Home Warranty, backed by a partner that supports you through every step of homeownership. Explore Plans.
© 2023 - 2026 ERA Franchise Systems LLC. All rights reserved. ERA Franchise Systems LLC fully supports the principles of the Fair Housing Act and the Equal Opportunity Act. ERA, ERA Real Estate powered, and their respective logos are registered service marks of ERA Franchise Systems LLC. Each office is independently owned and operated.