
84062 N Factory Road, Folsom, LA 70437
Local realty services provided by:ERA Sarver Real Estate, Inc.
Listed by: daniel lyons
Office: united real estate partners
MLS#:2575101
Source:LA_GSREIN
Price summary
- Price:$306,850
- Price per sq. ft.:$76.54
About this home
Extremely private and secluded home on 27.83 wooded acres in Folsom, just east of the village's center. Custom 2-story structure. On the first floor, you'll find a large den, office, laundry closet, 2 bedrooms, 1 bath, a sunroom, and a 2-car garage that has been converted into a workshop. On the second floor is the primary bedroom and bath, a kitchen that opens to a large dining room/living area with vaulted ceilings, pantry, screened porch, and a balcony. There is also a 1-acre stocked pond.
Contact an agent
Home facts
- Year built:1992
- Subdivision & Development:Not a Subdivision
- Listing ID #:2575101
- Added:4 day(s) ago
- Updated:September 05, 2026 at 03:54 PM
Rooms and interior
- Bedrooms:3
- Total bathrooms:2
- Full bathrooms:2
- Rooms Total:9
- Living area:2,863 sq. ft.
Heating and cooling
- Cooling:2 Units, Central Air
- Heating:Central, Heating, Multiple Heating Units
Structure and exterior
- Roof:Metal
- Year built:1992
- Building area:2,863 sq. ft.
- Lot Features:Acreage, Irregular Lot, Outside City Limits
- Architectural Style:Camp
- Exterior Features:Balcony, Enclosed Porch, Porch
- Foundation Description:Slab
- Levels:2 Story
Schools
- Elementary school:www.Stpsb.org
Utilities
- Water:Well
- Sewer:Septic Tank
Finances and disclosures
- Price:$306,850
- Price per sq. ft.:$76.54
Parking
- Parking description:Attached, Garage, Two Spaces
New listings near 84062 N Factory Road
- New
 $430,000Active20 Acres
Parcel C N Factory Road, Folsom, LA 70437
MLS# 2570777Listed by: HOMESMART REALTY SOUTH - New
 $225,000Active2 beds 3 baths1,545 sq. ft.
81051 Rainey Road, Folsom, LA 70437
MLS# 2575027Listed by: DREUX PERRY & CO, LLC - New
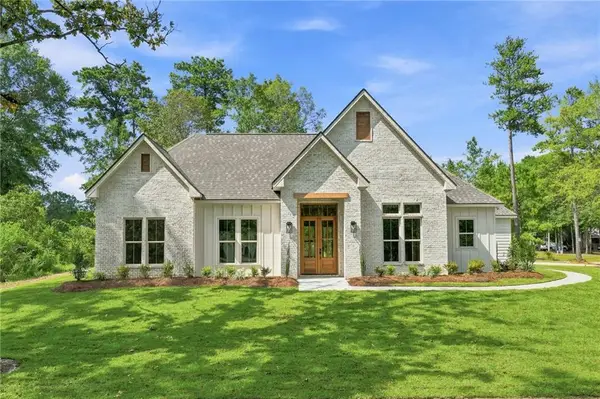 $530,000Active4 beds 3 baths2,189 sq. ft.
101 Old Creek Road, Folsom, LA 70437
MLS# 2574573Listed by: BERKSHIRE HATHAWAY HOMESERVICES PREFERRED, REALTOR - New
 $950,000Active4 beds 3 baths2,448 sq. ft.
11124 Rolling Hills Boulevard, Folsom, LA 70437
MLS# 2574755Listed by: REAG LC - New
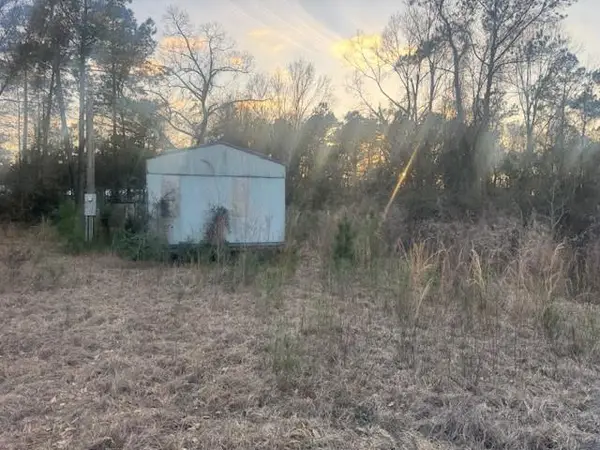 $57,000Active2.57 Acres
16134 Hezzie Loyd Road, Folsom, LA 70437
MLS# 2574422Listed by: COMMUNITY REALESTATE LLC - New
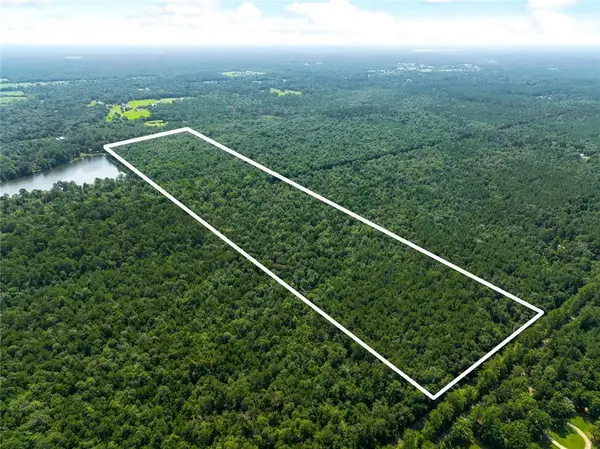 $420,000Active88.21 Acres
0 Albert Thompson Road, Folsom, LA 70437
MLS# 2573800Listed by: MIRAMBELL REALTY - New
 $1,025,900Active102.59 Acres
102 Acres Bruhl Road, Folsom, LA 70437
MLS# 2574129Listed by: SMITH & CORE, INC.  $265,000Active2 beds 2 baths1,680 sq. ft.
52472 Prieto Lane, Folsom, LA 70437
MLS# 2572956Listed by: GEAUX SOUTH REALTY LLC $375,000Active3 beds 3 baths2,453 sq. ft.
85147 N Factory Road, Folsom, LA 70437
MLS# 2573027Listed by: SMITH & CORE, INC.


Protect your home and budget from life's surprises with an Assurant Home Warranty, backed by a partner that supports you through every step of homeownership. Explore Plans.
© 2023 - 2026 ERA Franchise Systems LLC. All rights reserved. ERA Franchise Systems LLC fully supports the principles of the Fair Housing Act and the Equal Opportunity Act. ERA, ERA Real Estate powered, and their respective logos are registered service marks of ERA Franchise Systems LLC. Each office is independently owned and operated.