
16758 Kat Kaw Road, Franklinton, LA 70438
Local realty services provided by:ERA Sarver Real Estate, Inc.
Listed by: rhonda zimmerman
Office: united real estate partners
MLS#:2566824
Source:LA_GSREIN
Price summary
- Price:$240,000
- Price per sq. ft.:$114.83
About this home
Kat Kaw Cottage offers many possibilities, located just north of Folsom, east of Amite and a skip to downtown Franklinton. New plumbing, paint, cabinetry, flooring & some electrical upgrades in 2022 / 2023. Enjoy the peace and serenity of almost four beautiful pasture acres (3.90) fenced - ready for your Horses or other livestock. Turkey, Deer, Fox and Song Birds visit often and love to check out the of wild flowers patch growing along with young fruit trees. Step inside and enjoy the open farmhouse vibe - one huge room to create your own space. Two of the bedrooms are multi purpose. One, with exterior door could be office space. The second bedroom is currently used as a den and would make a great nursery. You will fall in love with the unique Owners Suite, full of rustic charm, complete with private bath and soaking tub. An added bonus to the Owners Suite is the private sunroom / reading nook. A must see. Contact your lender and make an appointment to view this gem.
Contact an agent
Home facts
- Year built:1957
- Subdivision & Development:Not a Subdivision
- Listing ID #:2566824
- Added:57 day(s) ago
- Updated:September 05, 2026 at 03:54 PM
Rooms and interior
- Bedrooms:3
- Total bathrooms:2
- Full bathrooms:2
- Rooms Total:7
- Kitchen Description:Dishwasher, Oven, Range, Refrigerator
- Living area:1,528 sq. ft.
Heating and cooling
- Cooling:3+ Units, Wall Unit(s)
- Heating:Ductless, Heating, Multiple Heating Units, Wall Furnace
Structure and exterior
- Roof:Metal
- Year built:1957
- Building area:1,528 sq. ft.
- Lot area:3.9 Acres
- Lot Features:Outside City Limits
- Architectural Style:Cottage
- Construction Materials:Block
- Exterior Features:Fence, Porch
- Foundation Description:Slab
- Levels:1 Story
Utilities
- Water:Well
- Sewer:Septic Tank
Finances and disclosures
- Price:$240,000
- Price per sq. ft.:$114.83
Features and amenities
- Appliances:Dishwasher, Oven, Range, Refrigerator, Washer
- Laundry features:Dryer, Washer
- Amenities:Ceiling Fan(s), Smoke Detector(s), Stainless Steel Appliances, Stone Counters, Vaulted Ceiling(S)
Parking
- Parking description:Carport, Detached, Two Spaces
New listings near 16758 Kat Kaw Road
- New
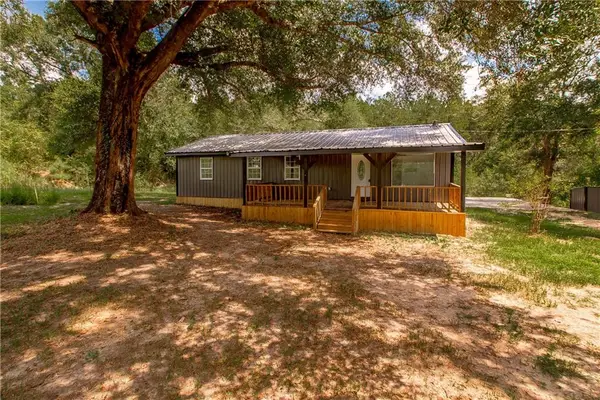 $235,000Active3 beds 2 baths1,288 sq. ft.
32212 Tom Warner Road, Franklinton, LA 70438
MLS# 2574757Listed by: KELLER WILLIAMS REALTY SERVICES - New
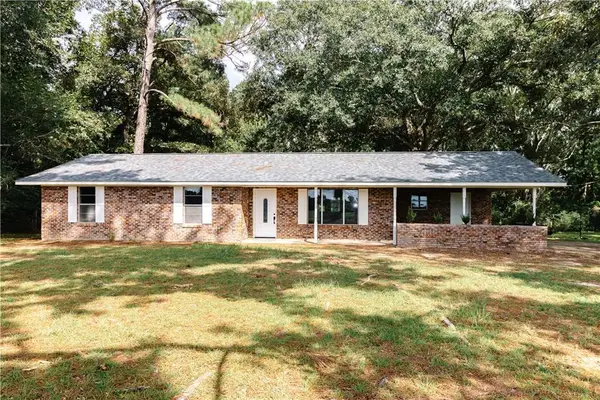 $165,900Active4 beds 2 baths1,436 sq. ft.
31306 424 Highway, Franklinton, LA 70438
MLS# 2574695Listed by: GOINGS GROUP REAL ESTATE SERVICES, INC. - New
 $415,000Active3 beds 3 baths2,181 sq. ft.
138 Smith Road, Franklinton, LA 70438
MLS# 2575228Listed by: GOINGS GROUP REAL ESTATE SERVICES, INC. - New
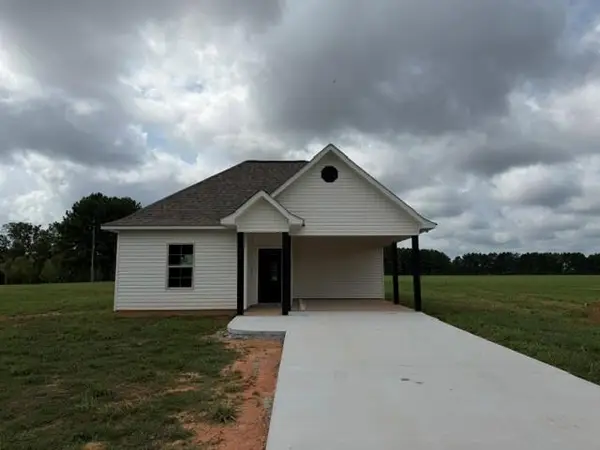 $249,900Active3 beds 2 baths1,505 sq. ft.
40690 Burton Lane, Franklinton, LA 70438
MLS# 2575608Listed by: DAVIS REALTY GROUP, LLC - New
 $84,900Active5.24 Acres
00 10 Highway, Franklinton, LA 70438
MLS# 2575207Listed by: FIORELLA AVENUE REALTY - New
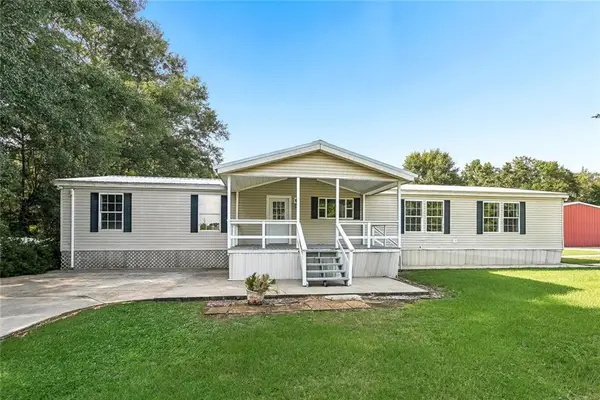 $159,000Active4 beds 2 baths2,350 sq. ft.
19129 Lee Road, Franklinton, LA 70438
MLS# 2574472Listed by: KELLER WILLIAMS REALTY SERVICES - New
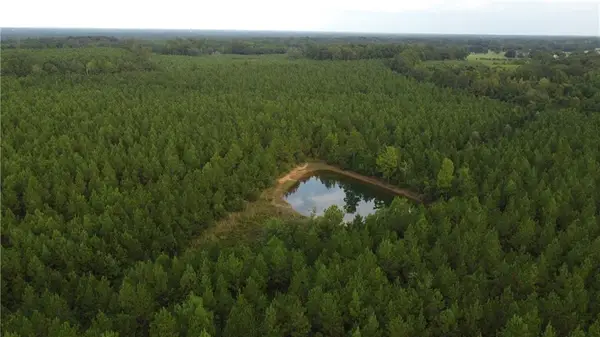 $513,120Active64.16 Acres
Jim Edwards Road, Franklinton, LA 70438
MLS# 2574055Listed by: DOWNTOWN REALTY - New
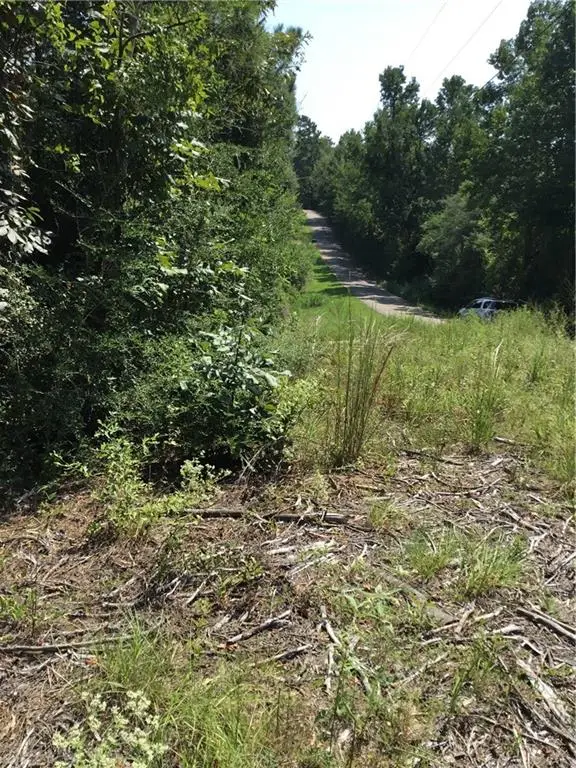 $225,000Active30 Acres
29637 Roscoe Dillon Road, Franklinton, LA 70438
MLS# 2574344Listed by: ATLAS REAL ESTATE COMPANY, LLC - New
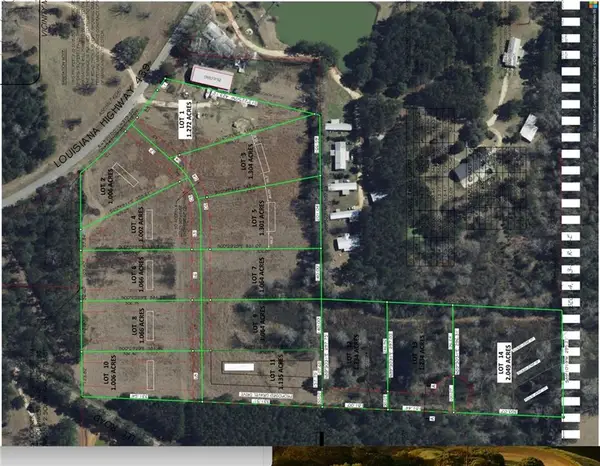 $375,500Active14.33 Acres
Lots 1,2,4,6-14 Clydesdale Drive, Franklinton, LA 70438
MLS# 2574360Listed by: BENNETT & COMPANY, LLC - New
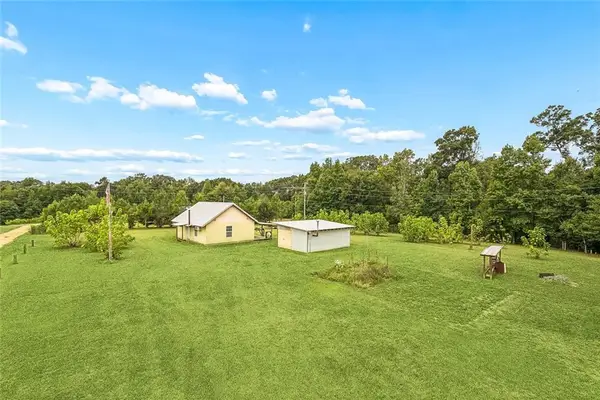 $120,000Active1 beds 1 baths602 sq. ft.
20235 Rolling Hills Lane, Franklinton, LA 70438
MLS# 2574098Listed by: KELLER WILLIAMS REALTY 455-0100


Protect your home and budget from life's surprises with an Assurant Home Warranty, backed by a partner that supports you through every step of homeownership. Explore Plans.
© 2023 - 2026 ERA Franchise Systems LLC. All rights reserved. ERA Franchise Systems LLC fully supports the principles of the Fair Housing Act and the Equal Opportunity Act. ERA, ERA Real Estate powered, and their respective logos are registered service marks of ERA Franchise Systems LLC. Each office is independently owned and operated.