
2112 Blue Haven Court, Franklinton, NC 27587
Local realty services provided by:ERA Parrish Realty Legacy Group
2112 Blue Haven Court,Wake Forest, NC 27587
$1,775,000
- 5 Beds
- 6 Baths
- - sq. ft.
- Single family
- Sold
Listed by: julie keelan
Office: allen tate/wake forest
MLS#:2540729
Source:RD
Sorry, we are unable to map this address
Price summary
- Price:$1,775,000
- Monthly HOA dues:$83.33
About this home
TAKING BACK-UP OFFERS! This Time Your Dream Really Does Come True & You Finally Walk Into Your Special Home! The Moment You Enter Into the Grand 2 Story Foyer You Know This Is a Fabulous Space For Entertaining. Welcome to This Custom 5 Bedroom Home On 1.84 AC. Offering Luxury Inside & Out. Some Features Include Formal Dining, Wine Bar With Cooler, Gourmet Kitchen For ALL of the Chefs In the Family - Oh the Delicious Meals You Will Cook For Gatherings Here. Lots Of Counter Space, Top Of the Line Appliances, Walk-In Pantry & Soft Close Drawers. Flow Into the Great Room With Coffered Ceiling & Fireplace. Large Sliders to The All Season Enclosed Porch With Gas FP, View Of the Swimming Pool & Gardens. Formal & Casual Dining Spaces For All Gatherings Or Quiet Nights At Home. Primary Suite & Additional Ensuite On the First Floor. On the 2nd Floor Your Guest Will Enjoy the Movie/Game Room With Wet Bar. Additional Exercise Room or Home Office & LOTS of Storage! Ensuite On Second Floor Plus 2 Additional Beds All With direct Bath Access. 4 Car Front & Side Entry Garage With Epoxy Flooring & Room For Lifts. Amazing Location...
Contact an agent
Home facts
- Year built:2016
- Subdivision & Development:The Enclave at Falls Lake
- Listing ID #:2540729
- Added:890 day(s) ago
- Updated:April 19, 2026 at 06:40 PM
Rooms and interior
- Bedrooms:5
- Total bathrooms:6
- Full bathrooms:5
- Half bathrooms:1
- Rooms Total:13
- Flooring:Carpet, Ceramic Tile, Hardwood, Tile
- Bathrooms Description:Double Vanity, Walk-In Shower, Water Closet
- Kitchen Description:Convection Oven, Dishwasher, Double Oven, ENERGY STAR Qualified Appliances, Gas Range, Gas Water Heater, Microwave, Plumbed For Ice Maker, Range Hood, Refrigerator, Self Cleaning Oven, Water Purifier
- Bedroom Description:Master Downstairs
- Basement Description:Crawl Space
Heating and cooling
- Cooling:Electric, Gas, Heat Pump
- Heating:Electric, Forced Air, Gas Pack, Heat Pump, Natural Gas
Structure and exterior
- Year built:2016
- Lot Features:Cul-de-sac, Landscaped
- Architectural Style:Traditional
- Construction Materials:Brick, Fiber Cement, Shake Siding, Stone
- Exterior Features:Covered, Enclosed, Fenced Yard, Gas Grill, Lighting, Patio, Porch, Rain Gutters, Smart Camera(s)/Recording
- Foundation Description:Block
- Levels:Two
Schools
- High school:Wake - Wakefield
- Middle school:Wake - Wakefield
- Elementary school:Wake - N Forest Pines
Utilities
- Water:Public, Well
- Sewer:Septic Tank
Finances and disclosures
- Price:$1,775,000
- Tax amount:$10,919
Features and amenities
- Appliances:Convection Oven, Dishwasher, Double Oven, ENERGY STAR Qualified Appliances, Gas Range, Gas Water Heater, Microwave, Plumbed For Ice Maker, Range Hood, Refrigerator, Self Cleaning Oven, Tankless Water Heater, Water Purifier, Water Softener
- Laundry features:Laundry Room, Main Level
- Amenities:Bookcases, Cathedral Ceiling(s), Ceiling Fan(s), Coffered Ceiling(s), Entrance Foyer, Gas Water Heater, Granite Counters, High Ceilings, High Speed Internet, Pantry, Storage, Tankless Water Heater, Tray Ceiling(s), Vaulted Ceiling(s), Walk-In Closet(s), Water Purifier, Water Softener, Wet Bar
- Pool features:Heated, In Ground, Private, Private Pool, Salt Water
Parking
- Parking description:Attached, Concrete, Driveway, Electric Vehicle Charging Station(s), Garage, Garage Door Opener, Garage Faces Side, Workshop in Garage
- Garage:Yes
- Garage spaces:4
 Listings marked with a Doorify MLS icon are provided courtesy of the Doorify MLS, of North Carolina, Internet Data Exchange Database. Brokers make an effort to deliver accurate information, but buyers should independently verify any information on which they will rely in a transaction. The listing broker shall not be responsible for any typographical errors, misinformation, or misprints, and they shall be held totally harmless from any damages arising from reliance upon this data. This data is provided exclusively for consumers’ personal, non-commercial use. Copyright 2026 Doorify MLS of North Carolina. All rights reserved.
New listings near 2112 Blue Haven Court
- New
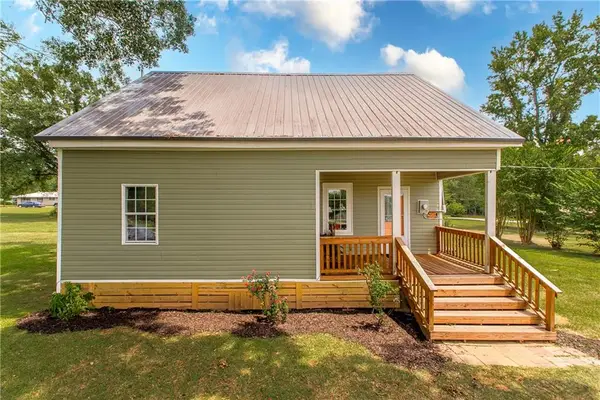 $200,000Active3 beds 3 baths1,625 sq. ft.
805 Martin Luther King Drive, Franklinton, LA 70438
MLS# 2570252Listed by: GOINGS GROUP REAL ESTATE SERVICES, INC. - New
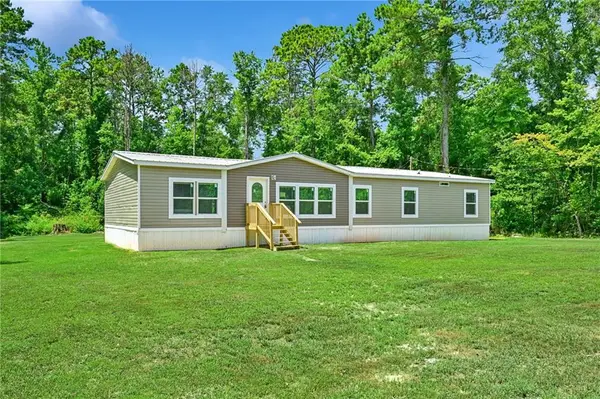 $165,000Active4 beds 2 baths2,304 sq. ft.
28131 Pea Gravel Road, Franklinton, LA 70438
MLS# 2570278Listed by: KELLER WILLIAMS REALTY SERVICES - New
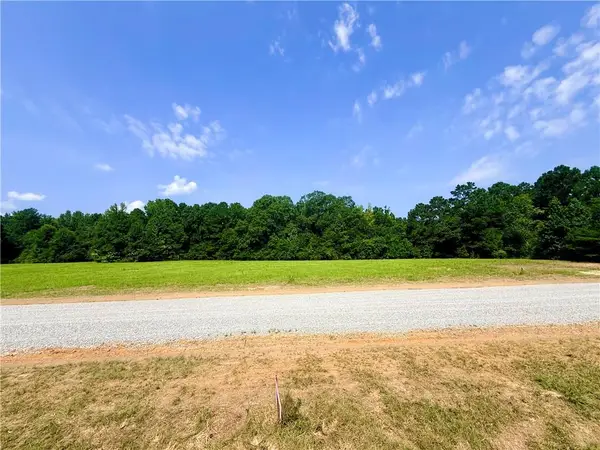 $40,000Active1.77 Acres
TBD Lot8 Richardson Oaks Lane, Franklinton, LA 70438
MLS# 2569668Listed by: DOWNTOWN REALTY - New
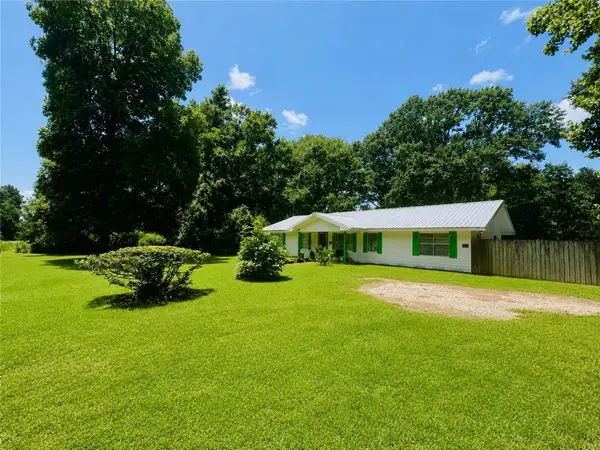 $350,000Active3 beds 2 baths2,200 sq. ft.
18701 Lee Road, Franklinton, LA 70438
MLS# 2569888Listed by: BARDEN REALTY, LLC - New
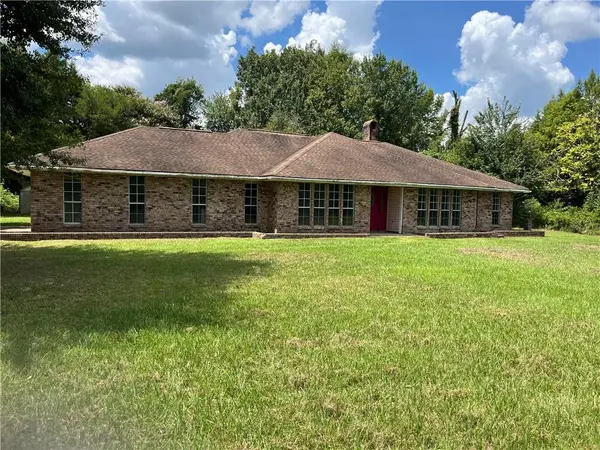 $332,500Active3 beds 3 baths2,049 sq. ft.
23486 D H Bateman Road, Franklinton, LA 70438
MLS# 2569496Listed by: ATLAS REAL ESTATE COMPANY, LLC - New
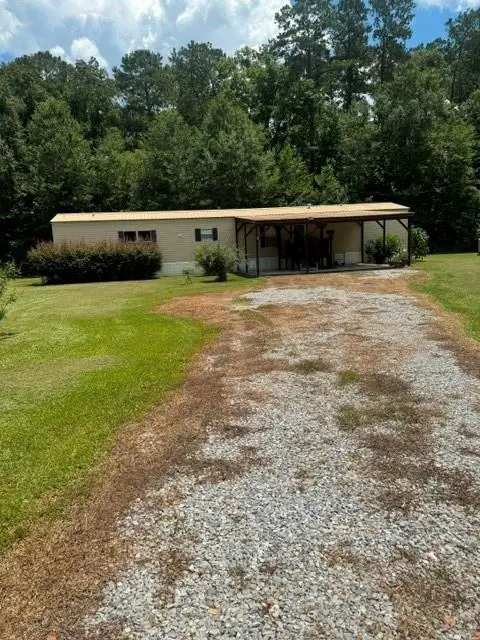 $130,000Active3 beds 2 baths1,280 sq. ft.
125 Richard Street, Franklinton, LA 70438
MLS# 2569501Listed by: GOINGS GROUP REAL ESTATE SERVICES, INC. - New
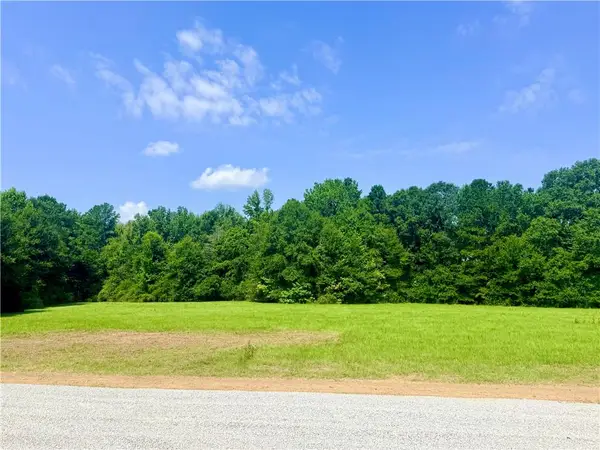 $40,000Active1.77 Acres
TBD Lot7 Richardson Oaks Lane, Franklinton, LA 70438
MLS# 2569667Listed by: DOWNTOWN REALTY - New
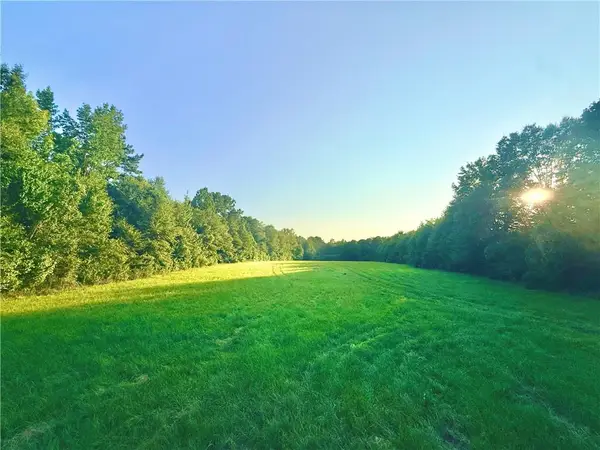 $53,000Active2.77 Acres
TBD Lot3 Richardson Oaks Lane, Franklinton, LA 70438
MLS# 2569663Listed by: DOWNTOWN REALTY - New
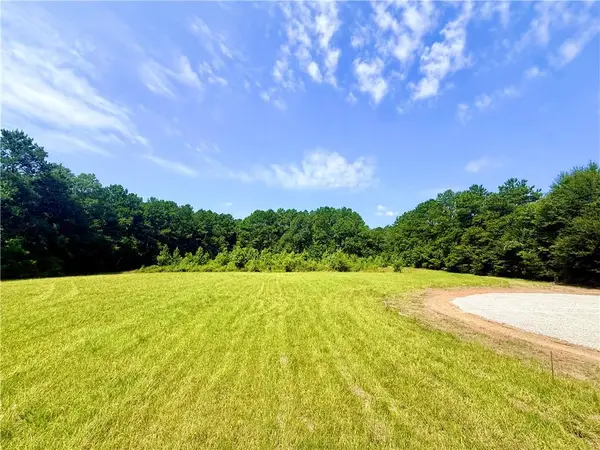 $95,000Active7.76 Acres
TBD Lot5 Richardson Oaks Lane, Franklinton, LA 70438
MLS# 2569665Listed by: DOWNTOWN REALTY - New
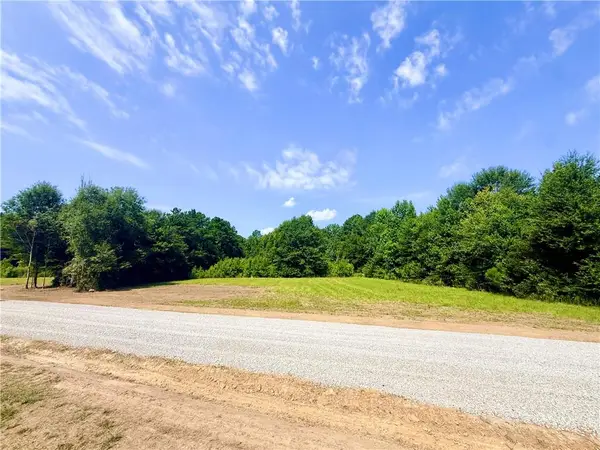 $40,500Active1.93 Acres
TBD Lot6 Richardson Oaks Lane, Franklinton, LA 70438
MLS# 2569666Listed by: DOWNTOWN REALTY


Protect your home and budget from life's surprises with an Assurant Home Warranty, backed by a partner that supports you through every step of homeownership. Explore Plans.
© 2023 - 2026 ERA Franchise Systems LLC. All rights reserved. ERA Franchise Systems LLC fully supports the principles of the Fair Housing Act and the Equal Opportunity Act. ERA, ERA Real Estate powered, and their respective logos are registered service marks of ERA Franchise Systems LLC. Each office is independently owned and operated.