
206 16th Avenue, Franklinton, LA 70438
Local realty services provided by:ERA Sarver Real Estate, Inc.
206 16th Avenue,Franklinton, LA 70438
$115,000
- 1 Beds
- 1 Baths
- 525 sq. ft.
- Single family
- Active
Listed by: rita patel
Office: keller williams realty services
MLS#:2573078
Source:LA_GSREIN
Price summary
- Price:$115,000
- Price per sq. ft.:$219.05
About this home
**COME SEE THIS ADORABLE, COZY COUNTRY COTTAGE IN FRANKLINTON!** THIS HOME IS A AIRBNB INVESTMENT PROPERTY. MAKES ESTIMATE $18,000 A YEAR. Beautifully remodeled in 2023, this charming home features new subfloors and exterior updates, a durable metal roof, and a welcoming covered patio. The kitchen includes stainless steel appliances, refrigerator, microwave, and stove, with washer/dryer hookups for added convenience. **NO HOA!**
Enjoy plenty of parking with a driveway that accommodates up to 3 vehicles, plus street parking. Step into the private backyard oasis, for relaxing and enjoying the peaceful country-living atmosphere. The spacious, oversized, fenced backyard features a double gate, a beautiful wooden deck, and a hot tub with deck furniture included.
Conveniently located just minutes from the state park, fairgrounds, and downtown Franklinton. Previously used as an Airbnb investment property, this adorable cottage offers charm, comfort, and versatility. **Come see all it has to offer!**...
Contact an agent
Home facts
- Year built:1970
- Subdivision & Development:Not a Subdivision
- Listing ID #:2573078
- Added:42 day(s) ago
- Updated:September 17, 2026 at 11:02 PM
Rooms and interior
- Bedrooms:1
- Total bathrooms:1
- Full bathrooms:1
- Rooms Total:3
- Kitchen Description:Microwave, Oven, Range, Refrigerator
- Living area:525 sq. ft.
Heating and cooling
- Cooling:2 Units, Wall Unit(s)
- Heating:Ductless, Heating, Multiple Heating Units, Wall Furnace
Structure and exterior
- Roof:Metal
- Year built:1970
- Building area:525 sq. ft.
- Lot area:0.15 Acres
- Lot Features:City Lot, Rectangular Lot
- Architectural Style:Cottage
- Construction Materials:Metal Siding, Vinyl Siding
- Exterior Features:Fence, Porch
- Foundation Description:Raised
- Levels:1 Story
Utilities
- Water:Public
- Sewer:Public Sewer
Finances and disclosures
- Price:$115,000
- Price per sq. ft.:$219.05
Features and amenities
- Appliances:Microwave, Oven, Range, Refrigerator
- Laundry features:Washer Hookup
- Amenities:Security System, Stainless Steel Appliances
Parking
- Parking description:Driveway, Off Street, Three or more Spaces
New listings near 206 16th Avenue
- New
 $310,000Active3 beds 2 baths2,197 sq. ft.
28931 Hwy 1070 Highway, Franklinton, LA 70438
MLS# 2579278Listed by: KELLER WILLIAMS REALTY SERVICES - New
 $129,000Active2 beds 1 baths926 sq. ft.
30270 Hwy. 424 Highway, Franklinton, LA 70438
MLS# 2579008Listed by: GOINGS GROUP REAL ESTATE SERVICES, INC. - New
 $460,000Active9 beds 8 baths8,001 sq. ft.
26475-26497 62 Highway, Franklinton, LA 70438
MLS# 2573085Listed by: GOINGS GROUP REAL ESTATE SERVICES, INC. - New
 $235,000Active3 beds 2 baths1,288 sq. ft.
32212 Tom Warner Road, Franklinton, LA 70438
MLS# 4163804Listed by: KELLER WILLIAMS REALTY SERVICES - New
 $400,000Active4 beds 3 baths3,464 sq. ft.
39394 Oakhill Lane, Franklinton, LA 70438
MLS# 2576778Listed by: KELLER WILLIAMS REALTY SERVICES - New
 $161,200Active20.15 Acres
Highway 438 Highway, Franklinton, LA 70438
MLS# 2577515Listed by: GOINGS GROUP REAL ESTATE SERVICES, INC. - New
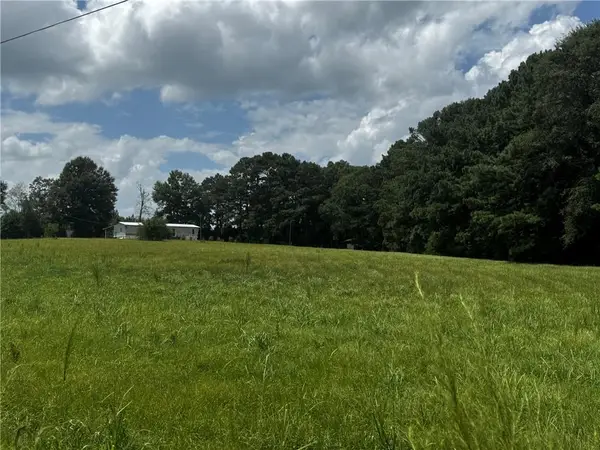 $115,000Active3 beds 2 baths1,300 sq. ft.
46606 Otis-bickham Road, Franklinton, LA 70438
MLS# 2578055Listed by: SMITH & CORE, INC.  $62,000Active3.28 Acres
La Hwy 424 - Lot 4, Franklinton, LA 70438
MLS# 2577897Listed by: TEMPLET REALTY, LLC $38,000Active1.85 Acres
La 424 - Lot 1 Highway, Franklinton, LA 70438
MLS# 2577869Listed by: TEMPLET REALTY, LLC $130,000Active2 beds 2 baths910 sq. ft.
19335 Sunset Road, Franklinton, LA 70438
MLS# 2575626Listed by: GOINGS GROUP REAL ESTATE SERVICES, INC.


Protect your home and budget from life's surprises with an Assurant Home Warranty, backed by a partner that supports you through every step of homeownership. Explore Plans.
© 2023 - 2026 ERA Franchise Systems LLC. All rights reserved. ERA Franchise Systems LLC fully supports the principles of the Fair Housing Act and the Equal Opportunity Act. ERA, ERA Real Estate powered, and their respective logos are registered service marks of ERA Franchise Systems LLC. Each office is independently owned and operated.