
60 Glenfiddich Way, Franklinton, NC 27524
Local realty services provided by:ERA Parrish Realty Legacy Group
60 Glenfiddich Way,Four Oaks, NC 27524
$432,500
- 3 Beds
- 3 Baths
- - sq. ft.
- Single family
- Sold
Listed by: dennis fowler
Office: dennis fowler real estate
MLS#:2504791
Source:RD
Sorry, we are unable to map this address
Price summary
- Price:$432,500
- Monthly HOA dues:$60
About this home
Move in Ready w/ fresh paint, colorful & sparking clean Home just for you*Style/Flair & spectacular extra features make me stand out as a special home-with added features even new homes don't have*Spacious 1st Floor Owners suite w/ glamor spa bathroom*large & open living areas*Gorgeous kitchen w/ granite counters & stainless appliances*updated Dining Rm with new wainscoting-use for flex Rm home office*large bedrooms & huge bonus room to entertain*you will love the screen porch & new large stone patio w/ firepit*bonus-2 large walkin storage areas=511 SF space*possible to add a 4th BR as septic permit is 4 BR*Wow-gorgeous lot w/ dazzling High end white vinyl fencing-surrounding the large flat rear yard & w/ green solar fence lighting*Enjoy relaxing by the fire pit or in the wonderful screen porch*You can walk to the new pool & clubhouse with new play area and the large pond to fish & enjoy a wonderful picnic*NBHD home values over $540K, so this is a great price for this home-You will fall in love*Exceptional location-just 1 mile to Reedy Creek Golf Course*Easy access to I-40 to connect with all of the Triangle area....
Contact an agent
Home facts
- Year built:2020
- Listing ID #:2504791
- Added:1168 day(s) ago
- Updated:January 24, 2025 at 04:52 AM
Rooms and interior
- Bedrooms:3
- Total bathrooms:3
- Full bathrooms:2
- Half bathrooms:1
- Rooms Total:8
- Flooring:Carpet, Tile, Vinyl
- Dining Description:Eat-in Kitchen
- Bathrooms Description:Bathtub/Shower Combination, Double Vanity, Walk-In Shower
- Kitchen Description:Dishwasher, Electric Range, Electric Water Heater, Microwave, Plumbed For Ice Maker
- Bedroom Description:Master Downstairs
Heating and cooling
- Cooling:Central Air, Heat Pump, Zoned
- Heating:Electric, Heat Pump, Zoned
Structure and exterior
- Year built:2020
- Lot Features:Garden, Landscaped
- Architectural Style:Craftsman, Traditional, Transitional
- Construction Materials:Stone, Vinyl Siding
- Exterior Features:Covered, Fenced Yard, Patio, Porch, Rain Gutters, Screened
- Foundation Description:Slab
- Levels:Two
Schools
- High school:Johnston - W Johnston
- Middle school:Johnston - Four Oaks
- Elementary school:Johnston - Four Oaks
Utilities
- Water:Public
- Sewer:Septic Tank
Finances and disclosures
- Price:$432,500
- Tax amount:$2,310
Features and amenities
- Appliances:Dishwasher, Electric Range, Electric Water Heater, Microwave, Plumbed For Ice Maker
- Laundry features:Laundry Room, Main Level
Parking
- Parking description:Attached, Concrete, Driveway, Garage, Garage Door Opener, Garage Faces Front, Parking Pad
- Garage spaces:2
 Listings marked with a Doorify MLS icon are provided courtesy of the Doorify MLS, of North Carolina, Internet Data Exchange Database. Brokers make an effort to deliver accurate information, but buyers should independently verify any information on which they will rely in a transaction. The listing broker shall not be responsible for any typographical errors, misinformation, or misprints, and they shall be held totally harmless from any damages arising from reliance upon this data. This data is provided exclusively for consumers’ personal, non-commercial use. Copyright 2026 Doorify MLS of North Carolina. All rights reserved.
New listings near 60 Glenfiddich Way
- New
 $625,000Active4 beds 4 baths3,389 sq. ft.
16306 Christiansen Lane, Franklinton, LA 70438
MLS# 2564037Listed by: HESS PROPERTIES - New
 $49,900Active5 beds 3 baths2,723 sq. ft.
42604 Magee Street, Franklinton, LA 70438
MLS# 2564091Listed by: TOP BROKERAGE LLC - New
 $222,000Active3 beds 2 baths1,313 sq. ft.
20537 Choctaw Road, Franklinton, LA 70438
MLS# 2563964Listed by: GOINGS GROUP REAL ESTATE SERVICES, INC. - New
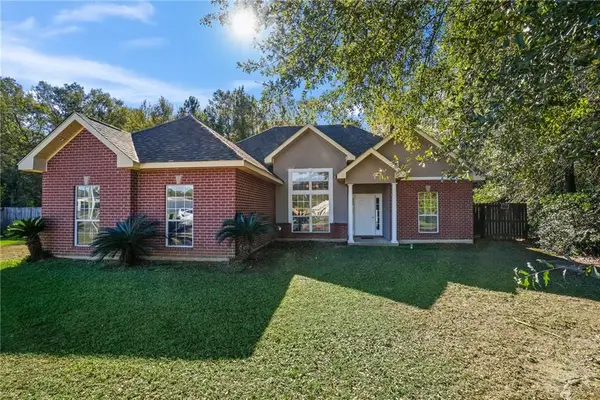 $215,000Active3 beds 2 baths1,609 sq. ft.
1626 Bickham Street, Franklinton, LA 70438
MLS# 2563852Listed by: GOINGS GROUP REAL ESTATE SERVICES, INC.  $154,900Pending3 beds 2 baths1,729 sq. ft.
43139 Hwy 38, Franklinton, LA 70438
MLS# 2563470Listed by: DAWSON GREY REAL ESTATE- New
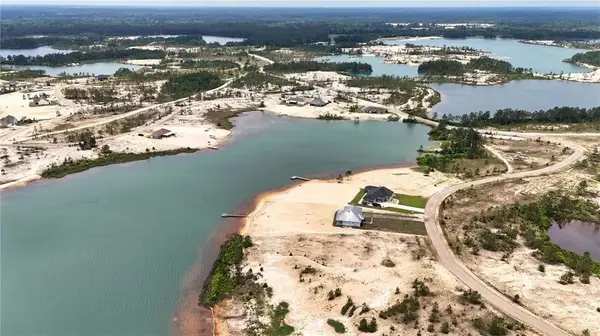 $32,000Active0.48 Acres
Lot 50 Shore Drive, Franklinton, LA 70438
MLS# 2560512Listed by: HOMESMART REALTY SOUTH - New
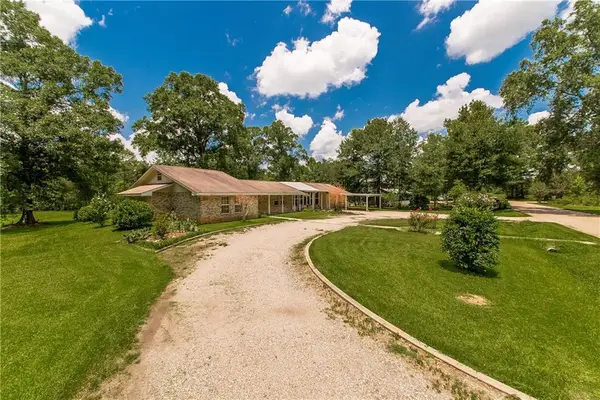 $199,500Active2 beds 3 baths1,725 sq. ft.
21413 John D Wood Road, Franklinton, LA 70438
MLS# 2562368Listed by: GOINGS GROUP REAL ESTATE SERVICES, INC. - New
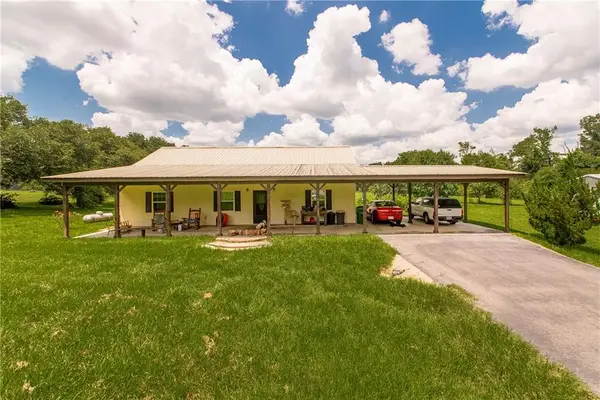 $225,000Active3 beds 2 baths1,770 sq. ft.
37523 Mike Fisher Road, Franklinton, LA 70438
MLS# 2563014Listed by: KELLER WILLIAMS REALTY SERVICES 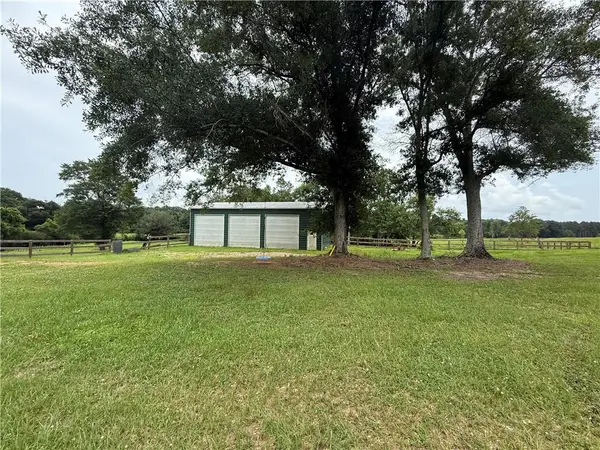 $240,000Active22.05 Acres
Buford Creel Road, Franklinton, LA 70438
MLS# 2561896Listed by: DISTINCTIVE REAL ESTATE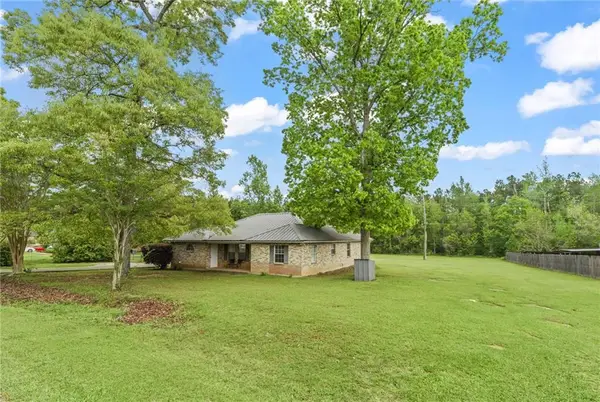 $239,000Active4 beds 2 baths1,875 sq. ft.
126 Smith Road, Franklinton, LA 70438
MLS# 2561633Listed by: HANEMANN REALTY, INC.


Protect your home and budget from life's surprises with an Assurant Home Warranty, backed by a partner that supports you through every step of homeownership. Explore Plans.
© 2023 - 2026 ERA Franchise Systems LLC. All rights reserved. ERA Franchise Systems LLC fully supports the principles of the Fair Housing Act and the Equal Opportunity Act. ERA, ERA Real Estate powered, and their respective logos are registered service marks of ERA Franchise Systems LLC. Each office is independently owned and operated.