
31121 Hwy. 62 Highway, Franklinton, LA 70438
Local realty services provided by:ERA Sarver Real Estate, Inc.
31121 Hwy. 62 Highway,Franklinton, LA 70438
$279,000
- 4 Beds
- 2 Baths
- 1,980 sq. ft.
- Single family
- Active
Listed by: kimberly magee
Office: goings group real estate services, inc.
MLS#:2572545
Source:LA_GSREIN
Price summary
- Price:$279,000
- Price per sq. ft.:$128.28
About this home
Enjoy swinging from the gorgeous Oaks in this front yard while you soak up the country lifestyle. 12 rolling acres of mixed hardwoods provides plenty of outdoor options. Beautiful trees grace provide a stunning location for this spacious 4 bedroom, 1.5 bath ranch style home. A wood-burning fireplace is the focal point of the living area which is open to the dining room and recently renovated kitchen. No carpet! A storage building in the back yard is also included. Make this home your own!
Contact an agent
Home facts
- Year built:1960
- Subdivision & Development:Not a Subdivision
- Listing ID #:2572545
- Added:44 day(s) ago
- Updated:September 28, 2026 at 06:57 PM
Rooms and interior
- Bedrooms:4
- Total bathrooms:2
- Full bathrooms:1
- Half bathrooms:1
- Rooms Total:10
- Kitchen Description:Dishwasher, Oven, Range, Refrigerator
- Living area:1,980 sq. ft.
Heating and cooling
- Cooling:1 Unit, Central Air
- Heating:Central, Heating
Structure and exterior
- Roof:Metal
- Year built:1960
- Building area:1,980 sq. ft.
- Lot area:12 Acres
- Lot Features:Acreage, Corner Lot, Outside City Limits
- Architectural Style:Ranch
- Construction Materials:Brick
- Foundation Description:Slab
- Levels:1 Story
Schools
- High school:WPSB
- Middle school:WPSB
- Elementary school:WPSB
Utilities
- Water:Well
- Sewer:Septic Tank
Finances and disclosures
- Price:$279,000
- Price per sq. ft.:$128.28
Features and amenities
- Appliances:Dishwasher, Oven, Range, Refrigerator, Washer
- Laundry features:Dryer, Washer, Washer Hookup
- Amenities:Smoke Detector(s)
Parking
- Parking description:Driveway, Off Street
New listings near 31121 Hwy. 62 Highway
- New
 $310,000Active3 beds 2 baths2,197 sq. ft.
28931 Hwy 1070 Highway, Franklinton, LA 70438
MLS# 2579278Listed by: KELLER WILLIAMS REALTY SERVICES - New
 $129,000Active2 beds 1 baths926 sq. ft.
30270 Hwy. 424 Highway, Franklinton, LA 70438
MLS# 2579008Listed by: GOINGS GROUP REAL ESTATE SERVICES, INC. - New
 $460,000Active9 beds 8 baths8,001 sq. ft.
26475-26497 62 Highway, Franklinton, LA 70438
MLS# 2573085Listed by: GOINGS GROUP REAL ESTATE SERVICES, INC. - New
 $235,000Active3 beds 2 baths1,288 sq. ft.
32212 Tom Warner Road, Franklinton, LA 70438
MLS# 4163804Listed by: KELLER WILLIAMS REALTY SERVICES - New
 $400,000Active4 beds 3 baths3,464 sq. ft.
39394 Oakhill Lane, Franklinton, LA 70438
MLS# 2576778Listed by: KELLER WILLIAMS REALTY SERVICES - New
 $161,200Active20.15 Acres
Highway 438 Highway, Franklinton, LA 70438
MLS# 2577515Listed by: GOINGS GROUP REAL ESTATE SERVICES, INC. - New
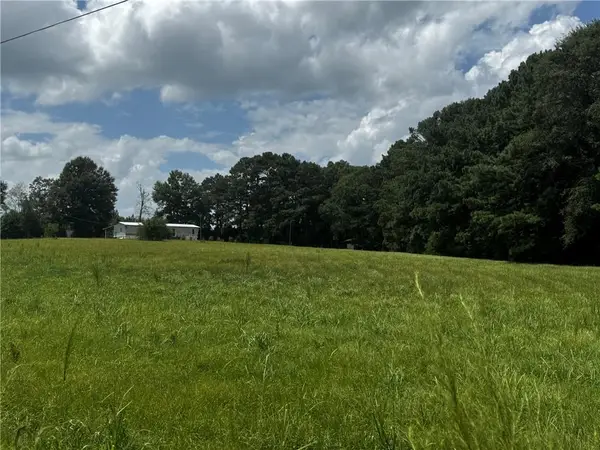 $115,000Active3 beds 2 baths1,300 sq. ft.
46606 Otis-bickham Road, Franklinton, LA 70438
MLS# 2578055Listed by: SMITH & CORE, INC. 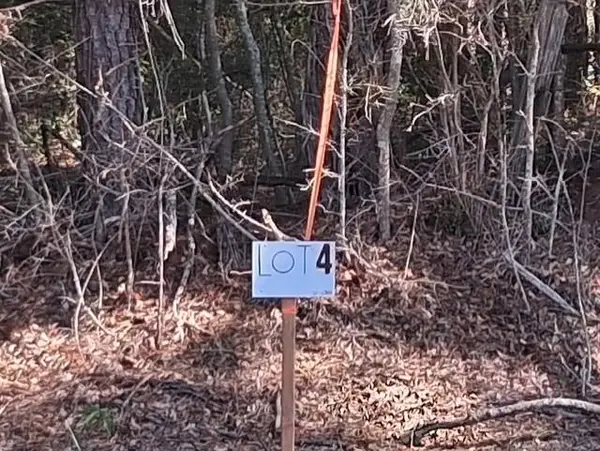 $62,000Active3.28 Acres
La Hwy 424 - Lot 4, Franklinton, LA 70438
MLS# 2577897Listed by: TEMPLET REALTY, LLC $38,000Active1.85 Acres
La 424 - Lot 1 Highway, Franklinton, LA 70438
MLS# 2577869Listed by: TEMPLET REALTY, LLC $130,000Active2 beds 2 baths910 sq. ft.
19335 Sunset Road, Franklinton, LA 70438
MLS# 2575626Listed by: GOINGS GROUP REAL ESTATE SERVICES, INC.


Protect your home and budget from life's surprises with an Assurant Home Warranty, backed by a partner that supports you through every step of homeownership. Explore Plans.
© 2023 - 2026 ERA Franchise Systems LLC. All rights reserved. ERA Franchise Systems LLC fully supports the principles of the Fair Housing Act and the Equal Opportunity Act. ERA, ERA Real Estate powered, and their respective logos are registered service marks of ERA Franchise Systems LLC. Each office is independently owned and operated.