
48773 Marvin Thomas Road, Franklinton, LA 70438
Local realty services provided by:ERA Sarver Real Estate, Inc.
48773 Marvin Thomas Road,Franklinton, LA 70438
$385,000
- 3 Beds
- 3 Baths
- 2,007 sq. ft.
- Single family
- Active
Listed by: kelli goings, steven goings
Office: goings group real estate services, inc.
MLS#:2566804
Source:LA_GSREIN
Price summary
- Price:$385,000
- Price per sq. ft.:$97.94
About this home
BACK ON THE MARKET DUE TO NO FAULT OF THE SELLERS OR HOME ( No inspections completed by buyers)!! Financing fell through!! This 2020 built home checks all your boxes! Beautiful 3 BR/ 2.5 bath home with an open floor plan featuring a stunning brick wood burning fireplace with sinker cypress mantle & Vaulted ceilings. No carpet!! Stained concrete flooring throughout. Primary ensuite features a large soaker tub, custom marble shower with 5 shower heads that also functions as a steam shower with a custom glass door to seal, and walk in closets. Chef's dream kitchen with an island cooktop & double oven. This property has the electric hookup ready for you to add a whole home generator. Enjoy your low electric bills thanks to spray foam insulation. Interior walls are also insulated for noise cancellation. This is an excellent mix of open and wooded. You have a pond out front with perch. Several acres of atv/ 4 wheeler riding trails/ walking trails in the wooded area. Separate RV hookup with water, septic. Mornings and afternoons on the full length front and back porch will allow for relaxation and entertaining. This property has apple and peach trees planted. 30 x 40 dirt pad to build a shop....
Contact an agent
Home facts
- Year built:2019
- Subdivision & Development:Not a Subdivision
- Listing ID #:2566804
- Added:57 day(s) ago
- Updated:September 05, 2026 at 03:54 PM
Rooms and interior
- Bedrooms:3
- Total bathrooms:3
- Full bathrooms:2
- Half bathrooms:1
- Rooms Total:8
- Kitchen Description:Cooktop, Dishwasher, Double Oven, Microwave, Refrigerator
- Living area:2,007 sq. ft.
Heating and cooling
- Cooling:1 Unit, Central Air
- Heating:Central, Heating
Structure and exterior
- Roof:Metal
- Year built:2019
- Building area:2,007 sq. ft.
- Lot area:11.05 Acres
- Lot Features:Acreage, Outside City Limits
- Architectural Style:Ranch
- Construction Materials:Brick, HardiPlank Type
- Exterior Features:Covered, Porch
- Foundation Description:Slab
- Levels:1 Story
Schools
- High school:WPSB
- Middle school:WPSB
- Elementary school:WPSB
Utilities
- Water:Well
- Sewer:Treatment Plant
Finances and disclosures
- Price:$385,000
- Price per sq. ft.:$97.94
Features and amenities
- Appliances:Cooktop, Dishwasher, Microwave, Refrigerator
- Laundry features:Washer Hookup
- Amenities:Attic, Ceiling Fan(s), Pull Down Attic Stairs, Stainless Steel Appliances
Parking
- Parking description:Carport, Two Spaces
New listings near 48773 Marvin Thomas Road
- New
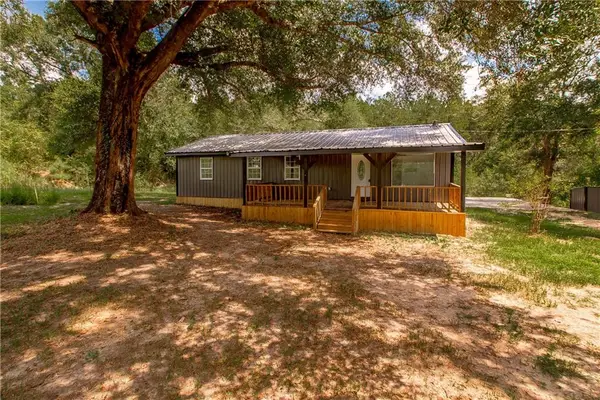 $235,000Active3 beds 2 baths1,288 sq. ft.
32212 Tom Warner Road, Franklinton, LA 70438
MLS# 2574757Listed by: KELLER WILLIAMS REALTY SERVICES - New
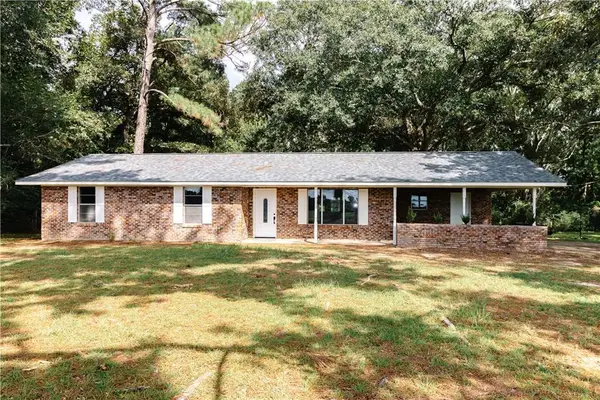 $165,900Active4 beds 2 baths1,436 sq. ft.
31306 424 Highway, Franklinton, LA 70438
MLS# 2574695Listed by: GOINGS GROUP REAL ESTATE SERVICES, INC. - New
 $415,000Active3 beds 3 baths2,181 sq. ft.
138 Smith Road, Franklinton, LA 70438
MLS# 2575228Listed by: GOINGS GROUP REAL ESTATE SERVICES, INC. - New
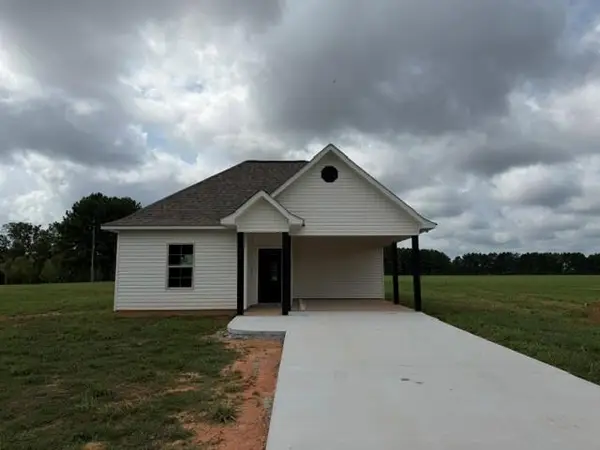 $249,900Active3 beds 2 baths1,505 sq. ft.
40690 Burton Lane, Franklinton, LA 70438
MLS# 2575608Listed by: DAVIS REALTY GROUP, LLC - New
 $84,900Active5.24 Acres
00 10 Highway, Franklinton, LA 70438
MLS# 2575207Listed by: FIORELLA AVENUE REALTY - New
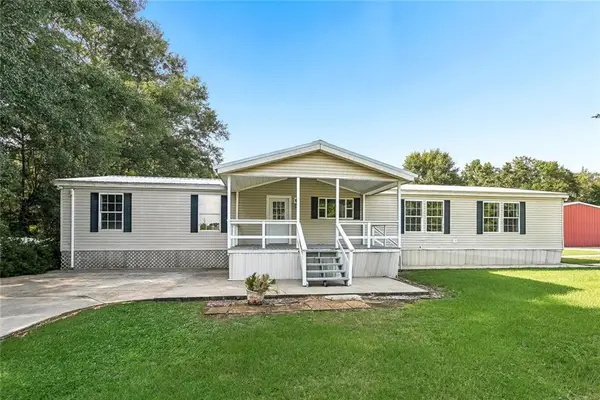 $159,000Active4 beds 2 baths2,350 sq. ft.
19129 Lee Road, Franklinton, LA 70438
MLS# 2574472Listed by: KELLER WILLIAMS REALTY SERVICES - New
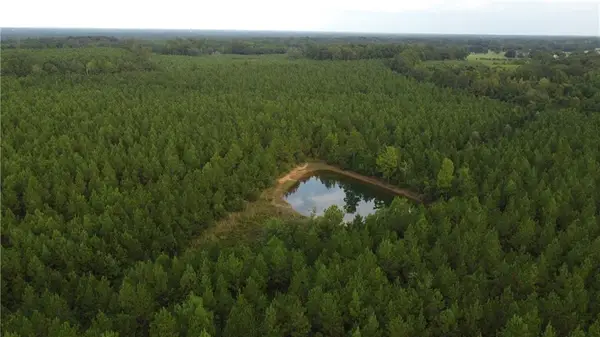 $513,120Active64.16 Acres
Jim Edwards Road, Franklinton, LA 70438
MLS# 2574055Listed by: DOWNTOWN REALTY - New
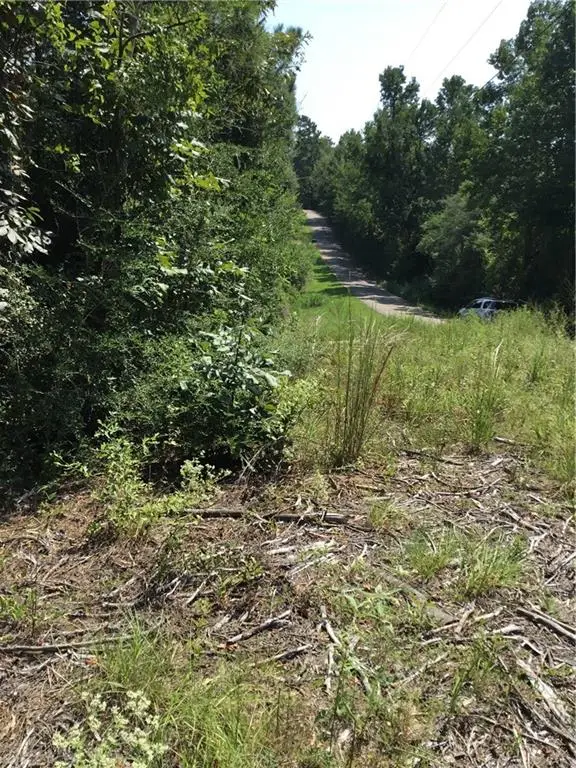 $225,000Active30 Acres
29637 Roscoe Dillon Road, Franklinton, LA 70438
MLS# 2574344Listed by: ATLAS REAL ESTATE COMPANY, LLC - New
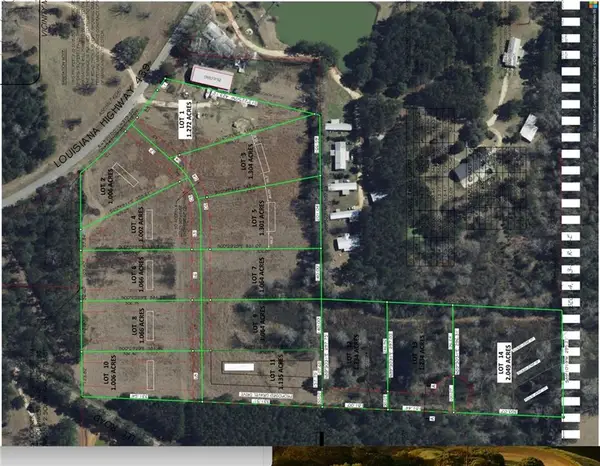 $375,500Active14.33 Acres
Lots 1,2,4,6-14 Clydesdale Drive, Franklinton, LA 70438
MLS# 2574360Listed by: BENNETT & COMPANY, LLC - New
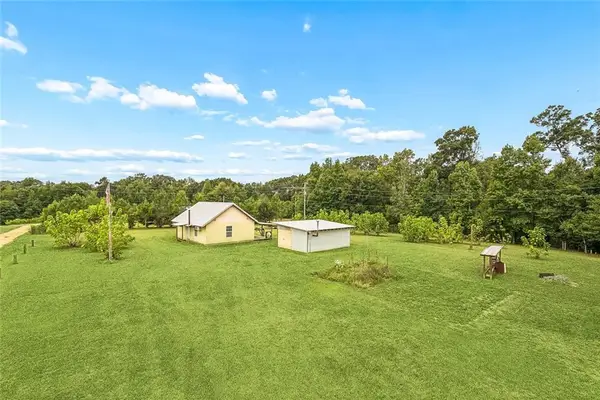 $120,000Active1 beds 1 baths602 sq. ft.
20235 Rolling Hills Lane, Franklinton, LA 70438
MLS# 2574098Listed by: KELLER WILLIAMS REALTY 455-0100


Protect your home and budget from life's surprises with an Assurant Home Warranty, backed by a partner that supports you through every step of homeownership. Explore Plans.
© 2023 - 2026 ERA Franchise Systems LLC. All rights reserved. ERA Franchise Systems LLC fully supports the principles of the Fair Housing Act and the Equal Opportunity Act. ERA, ERA Real Estate powered, and their respective logos are registered service marks of ERA Franchise Systems LLC. Each office is independently owned and operated.