
1125 Beverly Lane, Glenmora, LA 71433
Local realty services provided by:ERA Sarver Real Estate, Inc.
1125 Beverly Lane,Glenmora, LA 71433
$175,000
- 3 Beds
- 2 Baths
- 1,204 sq. ft.
- Single family
- Active
Listed by: manli teng
Office: call the kelones realty
MLS#:2575327
Source:LA_GSREIN
Price summary
- Price:$175,000
- Price per sq. ft.:$123.15
About this home
Beautifully remodeled 3-bedroom, 1.5-bath home featuring numerous updates and modern improvements! Enjoy all-new appliances, new flooring, a new water heater, new AC units, and a roof installed in 2021. This home offers an amazing amount of cabinet space throughout, providing plenty of room to store all your belongings and stay organized. Situated on a desirable corner lot, the property also features a huge backyard with plenty of space for entertaining, outdoor activities, pets, or creating your own backyard oasis. Move-in ready and packed with updates—this is one you don’t want to miss!
Contact an agent
Home facts
- Year built:1986
- Listing ID #:2575327
- Added:2 day(s) ago
- Updated:September 05, 2026 at 03:54 PM
Rooms and interior
- Bedrooms:3
- Total bathrooms:2
- Full bathrooms:1
- Half bathrooms:1
- Rooms Total:8
- Kitchen Description:Cooktop, Oven
- Living area:1,204 sq. ft.
Heating and cooling
- Cooling:Central Air
- Heating:Central, Heating
Structure and exterior
- Roof:Shingle
- Year built:1986
- Building area:1,204 sq. ft.
- Lot area:0.23 Acres
- Lot Features:Outside City Limits, Rectangular Lot
- Architectural Style:Traditional
- Construction Materials:Brick Veneer
- Foundation Description:Slab
- Levels:1 Story
Utilities
- Water:Public
- Sewer:Public Sewer
Finances and disclosures
- Price:$175,000
- Price per sq. ft.:$123.15
Features and amenities
- Appliances:Cooktop, Oven
- Laundry features:Washer Hookup
- Amenities:Carbon Monoxide Detector, Ceiling Fan(s)
Parking
- Parking description:Carport, Two Spaces
New listings near 1125 Beverly Lane
- New
 $225,000Active26.6 Acres
E River Road, Glenmora, LA 71433
MLS# 2573203Listed by: THE SIGNATURE BROKERAGE  $100,000Active1.6 Acres
TBD Highway 165 Highway, Glenmora, LA 71433
MLS# 2572527Listed by: CYPRESS REALTY OF LOUISIANA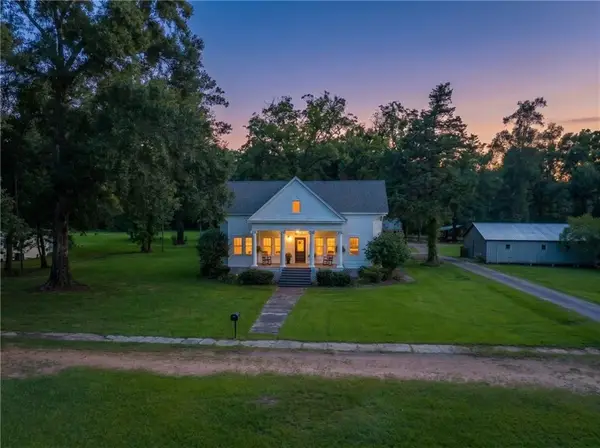 $360,000Active3 beds 3 baths2,847 sq. ft.
12456 Highway 165, Glenmora, LA 71433
MLS# 2569498Listed by: SERVICE FIRST REALTY $35,000Active3.32 Acres
TBD 3.32 acres Tatoo Road, Glenmora, LA 71433
MLS# 2568209Listed by: CYPRESS REALTY OF LOUISIANA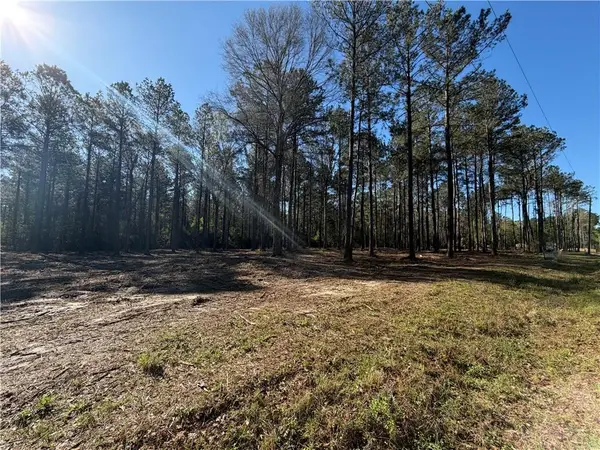 $62,000Active9.74 Acres
TBD 9.74 acres Tatoo Road, Glenmora, LA 71433
MLS# 2568190Listed by: CYPRESS REALTY OF LOUISIANA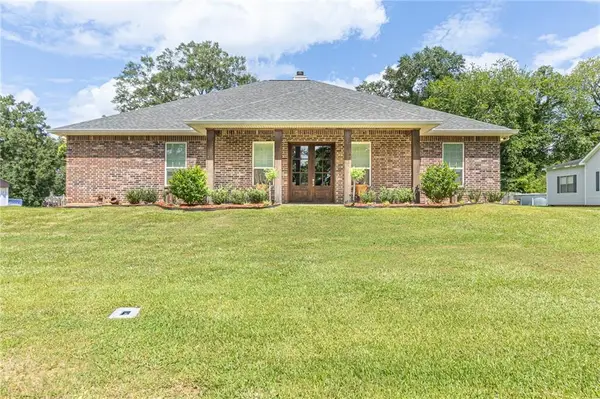 $395,000Active3 beds 2 baths2,276 sq. ft.
1009 Eighth Street, Glenmora, LA 71433
MLS# 2566523Listed by: CALL THE KELONES REALTY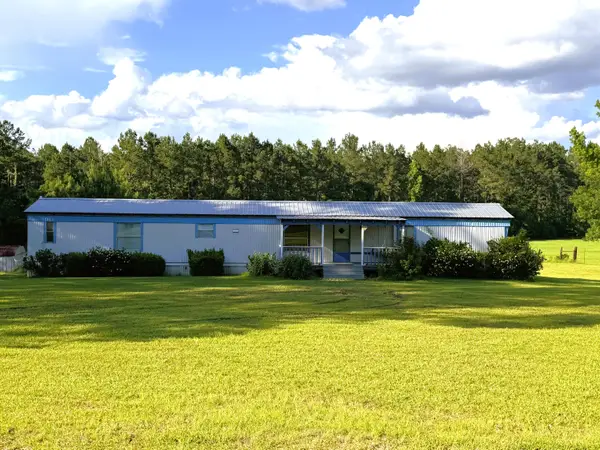 $124,900Active3 beds 2 baths1,330 sq. ft.
8595 Highway 112, Glenmora, LA 71433
MLS# 57-156Listed by: DIAMOND REAL ESTATE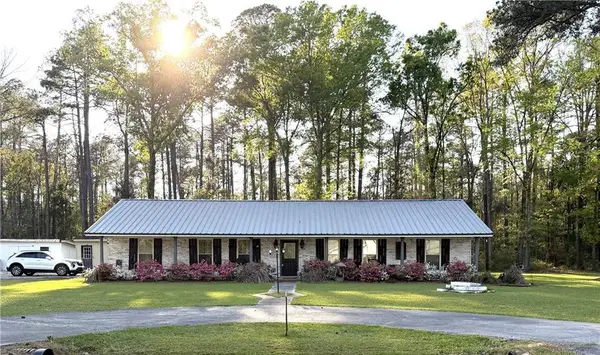 $195,000Pending3 beds 2 baths1,848 sq. ft.
1222 Melody Lane, Glenmora, LA 71433
MLS# 2559759Listed by: DIAMOND REAL ESTATE $238,000Active2 beds 2 baths1,600 sq. ft.
39 Willie Ashworth Road, Glenmora, LA 71433
MLS# 2556213Listed by: EXP REALTY, LLC


Protect your home and budget from life's surprises with an Assurant Home Warranty, backed by a partner that supports you through every step of homeownership. Explore Plans.
© 2023 - 2026 ERA Franchise Systems LLC. All rights reserved. ERA Franchise Systems LLC fully supports the principles of the Fair Housing Act and the Equal Opportunity Act. ERA, ERA Real Estate powered, and their respective logos are registered service marks of ERA Franchise Systems LLC. Each office is independently owned and operated.