
552 Hazel Park, Gloster, LA 71030
Local realty services provided by:ERA Empower
Listed by: saun sullivan
Office: cicero realty llc.
MLS#:21369990
Source:GDAR
Price summary
- Price:$448,725
- Price per sq. ft.:$155.27
- Monthly HOA dues:$75
About this home
The FLORA IV G in Legacy Ranch Estates community offers a 4 bedroom, 3 full bathroom, open design with an office.
Features: separate vanities, garden tub, separate custom tiled shower, and a large walk-in closet in the primary suite, double vanity in the second bathroom, tray ceiling in the living room, a kitchen island, spacious walk-in pantry, built-in desk in the office, mud room with boot bench, covered front porch, covered rear patio, 2 separate garages with 3 spaces total, ceiling fans in the living room and primary bedroom are standard, smart connect wi-fi thermostat, post tension slab, landscaping, architectural 30-year shingles, flood lights, and more!
Energy Efficient Features: a tankless water heater, a kitchen appliance package, low E tilt-in windows, and more!
Contact an agent
Home facts
- Year built:2026
- Subdivision & Development:Legacy Ranch Estates
- Listing ID #:21369990
- Added:11 day(s) ago
- Updated:September 07, 2026 at 11:51 AM
Rooms and interior
- Bedrooms:4
- Total bathrooms:3
- Full bathrooms:3
- Flooring:Carpet, Luxury Vinyl Plank
- Kitchen Description:Dishwasher, Disposal, Gas Range, Microwave
- Living area:2,890 sq. ft.
Heating and cooling
- Cooling:Central Air
- Heating:Central, Natural Gas
- Central air:Yes
Structure and exterior
- Year built:2026
- Building area:2,890 sq. ft.
- Lot area:0.52 Acres
- Lot Features:Level, Subdivision
- Construction Materials:Brick
- Foundation Description:Slab
- Levels:1 Story
Finances and disclosures
- Price:$448,725
- Price per sq. ft.:$155.27
Features and amenities
- Appliances:Dishwasher, Disposal, Gas Range, Microwave, Tankless Water Heater
- Amenities:Carbon Monoxide Detectors, Gated Community, Smoke Detectors
Parking
- Garage:Yes
- Garage spaces:3
 Information provided, in part, by North Texas Real Estate Information Systems, Inc. Last Updated September 7, 2026 Listings with the NTREIS logo are listed by brokerages other than ERA Empower.
New listings near 552 Hazel Park
- New
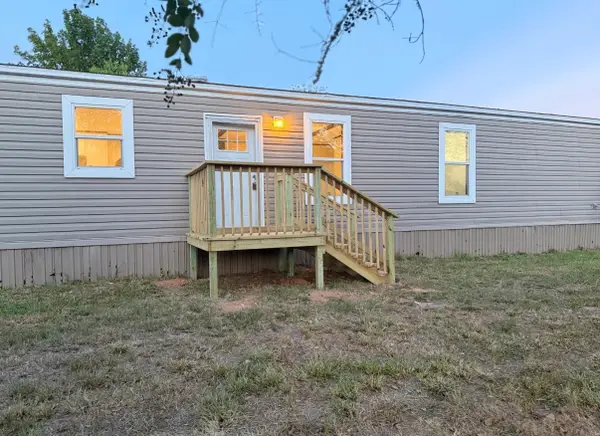 $139,900Active3 beds 2 baths1,216 sq. ft.
134 Pecan, Gloster, LA 71030
MLS# 21379796Listed by: COLDWELL BANKER APEX, REALTORS - New
 $457,282Active4 beds 3 baths2,997 sq. ft.
558 Hazel Park, Gloster, LA 71030
MLS# 21375321Listed by: CICERO REALTY LLC 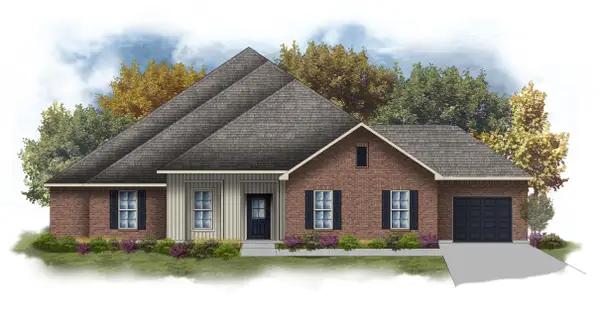 $448,725Active4 beds 3 baths2,890 sq. ft.
552 Hazel Park, Gloster, LA 71030
MLS# 21369990Listed by: CICERO REALTY LLC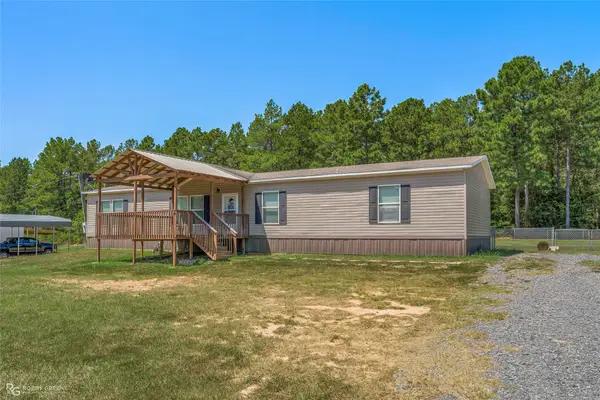 $220,000Active4 beds 2 baths2,016 sq. ft.
313 Cass Pvt Drive, Gloster, LA 71030
MLS# 21363716Listed by: STERLING & SOUTHERN REAL ESTATE CO. LLC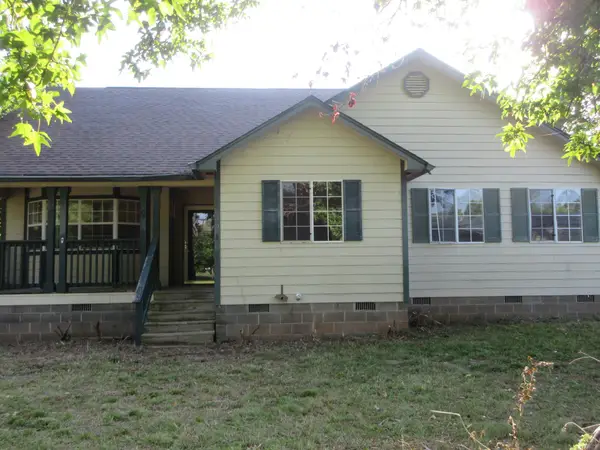 $149,900Active3 beds 2 baths1,450 sq. ft.
396 Meadow Drive, Gloster, LA 71030
MLS# 21341521Listed by: PRIME REAL ESTATE, LLC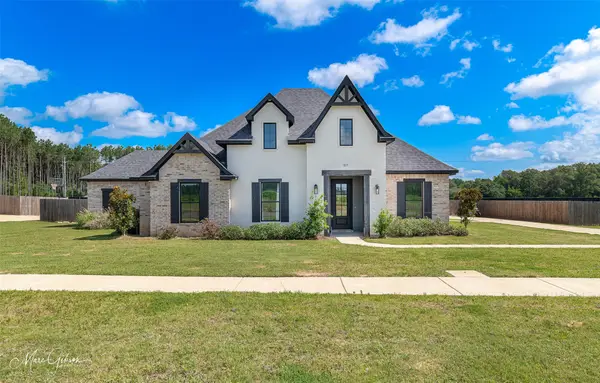 $425,000Active4 beds 3 baths2,560 sq. ft.
517 Hazel Park, Gloster, LA 71030
MLS# 21318377Listed by: PINNACLE REALTY ADVISORS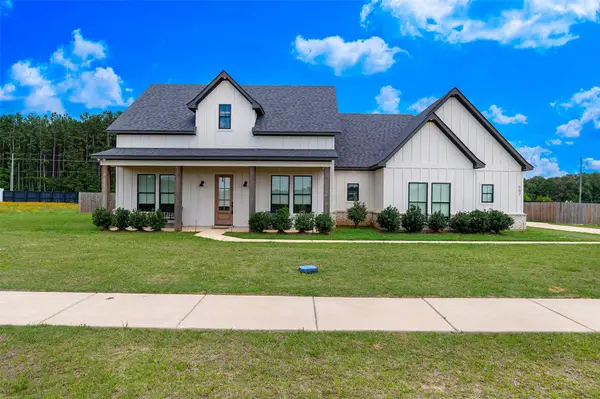 $399,850Active3 beds 2 baths2,307 sq. ft.
507 Hazel Park, Gloster, LA 71030
MLS# 21297027Listed by: PINNACLE REALTY ADVISORS $125,000Active5 Acres
0 Neva Road #21, Gloster, LA 71030
MLS# 20314162Listed by: KELLER WILLIAMS NORTHWEST


Protect your home and budget from life's surprises with an Assurant Home Warranty, backed by a partner that supports you through every step of homeownership. Explore Plans.
© 2023 - 2026 ERA Franchise Systems LLC. All rights reserved. ERA Franchise Systems LLC fully supports the principles of the Fair Housing Act and the Equal Opportunity Act. ERA, ERA Real Estate powered, and their respective logos are registered service marks of ERA Franchise Systems LLC. Each office is independently owned and operated.