
322 Pine Cove Road, Goldonna, LA 71031
Local realty services provided by:ERA TOP AGENT REALTY
322 Pine Cove Road,Goldonna, LA 71031
$269,500
- 3 Beds
- 3 Baths
- 2,711 sq. ft.
- Single family
- Active
Listed by: janice bolton
Office: century 21 buelow-miller realty
MLS#:2582341
Source:LA_GSREIN
Price summary
- Price:$269,500
- Price per sq. ft.:$86.63
About this home
Photos coming soon!
Serenity with amazing sunset views of Black/Clear Lake open water. Water views from living room, two upstairs sunrooms, primary bedroom, downstairs sitting room, and downstairs bedroom. Open floor plan for living room with fireplace, dining area, and kitchen with eat in bar and tons of counter space. Walk in pantry could be first floor utility room. Large primary bedroom with multiple closets, dressing area, and on suite bathroom with tiled shower. Second bedroom and hallway bathroom upstairs. Downstairs is sitting room, bathroom with washer/dryer hookups and bedroom works for teenager, mother-in-law suite, or guests. Attached two car garage with hookups if you want to add generator. Massive, fenced back yard with pier. Dead end road with few neighbors and timberland across the street make this your peaceful retreat.
Contact an agent
Home facts
- Year built:1999
- Listing ID #:2582341
- Added:4 day(s) ago
- Updated:October 26, 2026 at 03:33 PM
Rooms and interior
- Bedrooms:3
- Total bathrooms:3
- Full bathrooms:3
- Rooms Total:7
- Kitchen Description:Dishwasher, Oven, Range, Refrigerator
- Living area:2,711 sq. ft.
Heating and cooling
- Cooling:2 Units, Central Air
- Heating:Central, Heating, Multiple Heating Units
Structure and exterior
- Roof:Metal
- Year built:1999
- Building area:2,711 sq. ft.
- Lot area:0.72 Acres
- Lot Features:Outside City Limits
- Architectural Style:Split Level
- Construction Materials:Vinyl Siding
- Exterior Features:Dock, Fence, Porch
- Foundation Description:Slab
- Levels:1 1/2 Story
Utilities
- Water:Public
- Sewer:Septic Tank
Finances and disclosures
- Price:$269,500
- Price per sq. ft.:$86.63
Features and amenities
- Appliances:Dishwasher, Oven, Range, Refrigerator
- Laundry features:Washer Hookup
- Amenities:Carbon Monoxide Detector, Ceiling Fan(s)
Parking
- Parking description:Attached, Garage, Garage Door Opener, Two Spaces
New listings near 322 Pine Cove Road
- New
 $26,500Active4 beds 3 baths1,900 sq. ft.
268 Goldonna Road, Goldonna, LA 71031
MLS# 2582671Listed by: UNITED LAND & HOMES 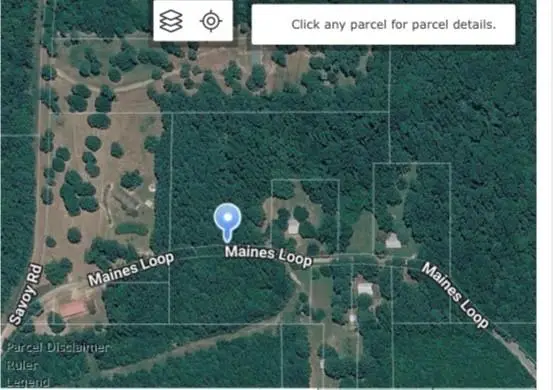 $15,360Pending7.68 Acres
0 Maines Loop, Goldonna, LA 71031
MLS# 2579428Listed by: CALL THE KELONES REALTY $197,000Active4 beds 2 baths2,112 sq. ft.
2453 La-479 Highway, Goldonna, LA 71031
MLS# 2545311Listed by: GOLD KEY REALTY $38,000Active4 Acres
00000 N Goodwill Road, Goldonna, LA 71031
MLS# 2476910Listed by: UNITED LAND & HOMES


Protect your home and budget from life's surprises with an Assurant Home Warranty, backed by a partner that supports you through every step of homeownership. Explore Plans.
© 2023 - 2026 ERA Franchise Systems LLC. All rights reserved. ERA Franchise Systems LLC fully supports the principles of the Fair Housing Act and the Equal Opportunity Act. ERA, ERA Real Estate powered, and their respective logos are registered service marks of ERA Franchise Systems LLC. Each office is independently owned and operated.