
1595 Pumping Station Rd, Greensburg, LA 70441
Local realty services provided by:ERA Chappell & Associates Realty & Rental
1595 Pumping Station Rd,Greensburg, 70441
$364,900
- 4 Beds
- 3 Baths
- 3,175 sq. ft.
- Single family
- Active
Listed by: carla deyoung
Office: tigerland properties
MLS#:3637871
Source:NASHVILLE
Price summary
- Price:$364,900
- Price per sq. ft.:$114.93
About this home
Custom-Built Home on 3 Acres with Endless Potential!
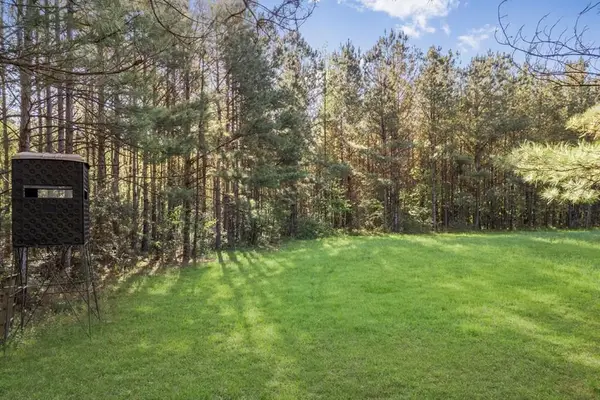
Discover the possibilities with this spacious custom-built home situated on 3 beautiful acres in the peaceful countryside of Greensburg! Offering 4 bedrooms, 3 full baths, and an abundance of living space, this home features a formal dining room, living room, den, breakfast room, and versatile bonus room. The generous floor plan provides plenty of room for everyday living, family gatherings, and entertaining. Step outside and enjoy the expansive grounds, complete with a covered pavilion featuring a built-in grill, perfect for cookouts and outdoor gatherings, plus a separate workshop for hobbies, projects, or additional storage. This property offers the space, privacy, and charm of country living with plenty of room to make it your own. While the home is ready for cosmetic updates and personal touches, it has been priced accordingly, presenting an excellent opportunity to add value and create something truly special. If you've been searching for acreage, a spacious home, and the freedom of rural living, this property deserves a look. Schedule your private showing and explore the possibilities! Buyer agents are welcome and need to CALL showing time to shedule apt. Do not use the app. If you need to contact the listing agent, the information will be either at the top of the web page or the bottom depending on the site you are looking at....
Contact an agent
Home facts
- Year built:1994
- Subdivision & Development:Rural
- Listing ID #:3637871
- Added:1 day(s) ago
- Updated:November 19, 2026 at 03:28 PM
Rooms and interior
- Bedrooms:4
- Total bathrooms:3
- Full bathrooms:3
- Flooring:Tile
- Kitchen Description:Dishwasher
- Living area:3,175 sq. ft.
Heating and cooling
- Cooling:Ceiling Fan(s), Central Air, Electric
- Heating:Central
- Central air:Yes
Structure and exterior
- Roof:Asphalt
- Year built:1994
- Building area:3,175 sq. ft.
- Lot area:3 Acres
- Lot Features:Level
- Architectural Style:Ranch
- Construction Materials:Brick, Hardboard Siding
- Exterior Features:Porch
- Levels:1 Story
Utilities
- Water:Well
- Sewer:Private Sewer
Finances and disclosures
- Price:$364,900
- Price per sq. ft.:$114.93
- Tax amount:$999
Features and amenities
- Appliances:Dishwasher
- Amenities:Ceiling Fan(s), Walk-In Closet(s), Wet Bar
Parking
- Total parking spaces:9
- Parking description:Attached, Circular Driveway, Concrete, Driveway
- Garage:Yes
- Garage spaces:3
 Copyright 2026 Realtracs Mls. All rights reserved. Realtracs Mls provides content displayed here (“provided content”) on an “as is” basis and makes no representations or warranties regarding the provided content, including, but not limited to those of non-infringement, timeliness, accuracy, or completeness. Individuals and companies using information presented are responsible for verification and validation of information they utilize and present to their customers and clients. Realtracs Mls will not be liable for any damage or loss resulting from use of the provided content or the products available through Portals, IDX, VOW, and/or Syndication. Recipients of this information shall not resell, redistribute, reproduce, modify, or otherwise copy any portion thereof without the expressed written consent of Realtracs Mls.
New listings near 1595 Pumping Station Rd


Protect your home and budget from life's surprises with an Assurant Home Warranty, backed by a partner that supports you through every step of homeownership. Explore Plans.
© 2023 - 2026 ERA Franchise Systems LLC. All rights reserved. ERA Franchise Systems LLC fully supports the principles of the Fair Housing Act and the Equal Opportunity Act. ERA, ERA Real Estate powered, and their respective logos are registered service marks of ERA Franchise Systems LLC. Each office is independently owned and operated.