
9632 Trendale Drive, Greenwell Springs, LA 70739
Local realty services provided by:ERA Sarver Real Estate, Inc.
9632 Trendale Drive,Greenwell Springs, LA 70739
$264,000
- 3 Beds
- 2 Baths
- 1,640 sq. ft.
- Single family
- Active
Listed by: joseph hollis
Office: homesmart realty south
MLS#:2575006
Source:LA_GSREIN
Price summary
- Price:$264,000
- Price per sq. ft.:$114.73
About this home
NEW PRICE PLUS SELLER PAID CLOSING COST FOR BUYER UP TO $4,000.00. Updated Home in Central School District. Interior and exterior of home have been repainted, gutters installed along front and side of home, natural gas was run to the renovated kitchen, new dishwasher and range/oven. New AC unit. There is a large RV style covered space (31 x 13.6), Two beautiful Oak trees grace the front yard. Flooring is ceramic tiles and vinyl plank- no carpet. Living room has wood burning fireplace, beamed cathedral ceiling and ceiling fan. 3 bedrooms and 2 baths, primary bedroom has walk-in closet and ensuite bath. Plenty of outside storage and a spacious lot. This home qualifies for 100% financing using RD loan. Buyer may also qualify for 4% Grant funds. A lot of renovation has taken place over the last few years. Flood zone X. A Fantastic opportunity awaits a new Buyer !!!
Contact an agent
Home facts
- Year built:1979
- Subdivision & Development:Biltmore
- Listing ID #:2575006
- Added:46 day(s) ago
- Updated:October 17, 2026 at 04:06 PM
Rooms and interior
- Bedrooms:3
- Total bathrooms:2
- Full bathrooms:2
- Rooms Total:7
- Kitchen Description:Dishwasher, Granite Counters, Oven, Range
- Living area:1,640 sq. ft.
Heating and cooling
- Cooling:1 Unit, Central Air
- Heating:Central, Heating
Structure and exterior
- Roof:Shingle
- Year built:1979
- Building area:1,640 sq. ft.
- Lot Features:Outside City Limits, Rectangular Lot
- Architectural Style:Traditional
- Construction Materials:Brick, Frame
- Foundation Description:Slab
- Levels:1 Story
Utilities
- Water:Public
- Sewer:Public Sewer
Finances and disclosures
- Price:$264,000
- Price per sq. ft.:$114.73
Features and amenities
- Appliances:Dishwasher, Oven, Range
- Laundry features:Washer Hookup
- Amenities:Ceiling Fan(s), Vaulted Ceiling(S)
Parking
- Parking description:Boat, Carport, Rv Access/Parking, Three or more Spaces
New listings near 9632 Trendale Drive
- New
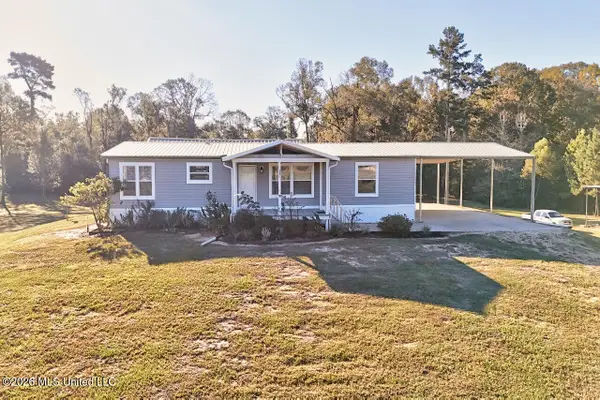 $895,000Active53.7 Acres
26870 Greenwell Springs Road, Greenwell Springs, LA 70739
MLS# 4165455Listed by: SHAFFER REALTY LLC  $1,250,000Active5 beds 7 baths3,417 sq. ft.
17880 Rolling Oaks Avenue, Greenwell Springs, LA 70739
MLS# 2569377Listed by: UNITED REAL ESTATE PARTNERS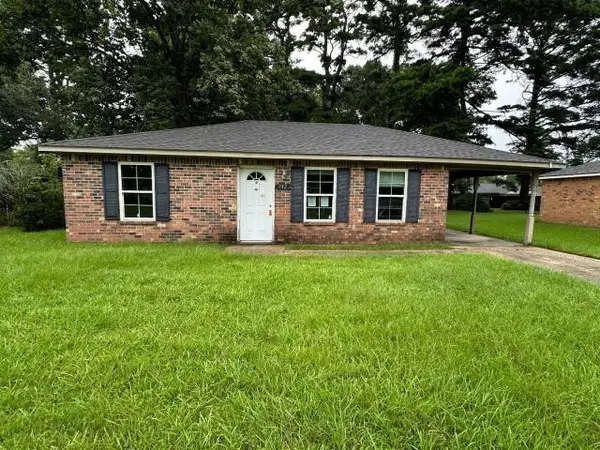 $129,900Active3 beds 1 baths1,128 sq. ft.
17325 Ashton Avenue, Greenwell Springs, LA 70739
MLS# 2568914Listed by: CENTURY 21 ACTION REALTY, INC.


Protect your home and budget from life's surprises with an Assurant Home Warranty, backed by a partner that supports you through every step of homeownership. Explore Plans.
© 2023 - 2026 ERA Franchise Systems LLC. All rights reserved. ERA Franchise Systems LLC fully supports the principles of the Fair Housing Act and the Equal Opportunity Act. ERA, ERA Real Estate powered, and their respective logos are registered service marks of ERA Franchise Systems LLC. Each office is independently owned and operated.