
8163 Myrtlewood Road, Greenwood, LA 71033
Local realty services provided by:ERA Empower
Listed by: adam lytle
Office: berkshire hathaway homeservices ally real estate
MLS#:21422531
Source:GDAR
Price summary
- Price:$309,900
- Price per sq. ft.:$150.07
- Monthly HOA dues:$240
About this home
Welcome home to this beautifully remodeled 4 bedroom, 2.5 bathroom home situated on a spacious corner lot with incredible curb appeal and mature trees! From the moment you arrive, you'll appreciate the inviting exterior, generous lot size, and convenient double gate access, offering added flexibility for outdoor storage, recreational vehicles, or backyard projects. Step inside to discover fresh paint, beautiful new flooring, and thoughtful updates throughout, including a new water heater. The remodeled kitchen is sure to impress with gorgeous granite countertops, updated hardware, abundant cabinetry, and plenty of counter space for cooking, entertaining, and everyday living. The spacious remote primary suite offers a private retreat with plenty of room to relax and unwind. One of the standout features of this property is the fully finished, detached building complete with electricity and climate control! Whether you're dreaming of a private home office, man cave, she shed, hobby room, or creative workspace, this versatile space offers endless possibilities. The oversized garage provides additional storage and convenient attic access, while the large corner lot offers plenty of outdoor space to enjoy. Located in a USDA Rural Development eligible area, offering qualified buyers the opportunity for 100% financing! With its beautiful updates, flexible living spaces, and desirable features, this home truly has something for everyone. Schedule your private showing today!...
Contact an agent
Home facts
- Year built:2003
- Subdivision & Development:Summerwood Sub
- Listing ID #:21422531
- Added:1 day(s) ago
- Updated:October 29, 2026 at 04:43 AM
Rooms and interior
- Bedrooms:4
- Total bathrooms:3
- Full bathrooms:2
- Half bathrooms:1
- Flooring:Luxury Vinyl Plank
- Kitchen Description:Dishwasher, Electric Oven, Electric Range, Microwave
- Living area:2,065 sq. ft.
Heating and cooling
- Cooling:Ceiling Fans, Central Air
- Heating:Central
- Central air:Yes
Structure and exterior
- Roof:Composition
- Year built:2003
- Building area:2,065 sq. ft.
- Lot area:0.33 Acres
- Lot Features:Corner Lot, Subdivision
- Foundation Description:Brick Mortar, Slab
- Levels:1 Story
Schools
- High school:Caddo ISD Schools
- Middle school:Caddo ISD Schools
- Elementary school:Caddo ISD Schools
Finances and disclosures
- Price:$309,900
- Price per sq. ft.:$150.07
- Tax amount:$4,085
Features and amenities
- Appliances:Dishwasher, Electric Oven, Electric Range, Microwave
- Amenities:Gated Community
Parking
- Garage:Yes
- Garage spaces:2
 Information provided, in part, by North Texas Real Estate Information Systems, Inc. Last Updated October 29, 2026 Listings with the NTREIS logo are listed by brokerages other than ERA Empower.
New listings near 8163 Myrtlewood Road
 $55,000Active3 beds 2 baths1,853 sq. ft.
9916 Larry Drive, Greenwood, LA 71033
MLS# 21413750Listed by: CENTURY 21 ELITE $269,900Active3 beds 2 baths2,609 sq. ft.
8470 Bea Lane, Greenwood, LA 71033
MLS# 21411622Listed by: COLDWELL BANKER APEX, REALTORS $180,000Active4 beds 3 baths2,240 sq. ft.
8311 Sophie Lane, Greenwood, LA 71033
MLS# 21409403Listed by: BETTER HOMES AND GARDENS REAL ESTATE RHODES REALTY $309,900Active3 beds 2 baths2,334 sq. ft.
8326 Kelly Lane, Greenwood, LA 71033
MLS# 21407671Listed by: CENTURY 21 ELITE $66,000Active3 beds 1 baths1,171 sq. ft.
7324 Golden Meadows Road, Shreveport, LA 71033
MLS# 21403310Listed by: PINNACLE REALTY ADVISORS $268,000Active3 beds 3 baths2,560 sq. ft.
7250 Brownstone Road, Greenwood, LA 71033
MLS# 21378937Listed by: KELLER WILLIAMS NORTHWEST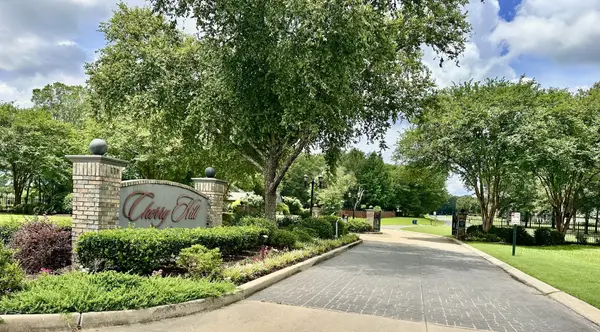 $41,500Active0.78 Acres
(Lot 49) Stilwater Creek Circle, Greenwood, LA 71033
MLS# 21373642Listed by: BERKSHIRE HATHAWAY HOMESERVICES ALLY REAL ESTATE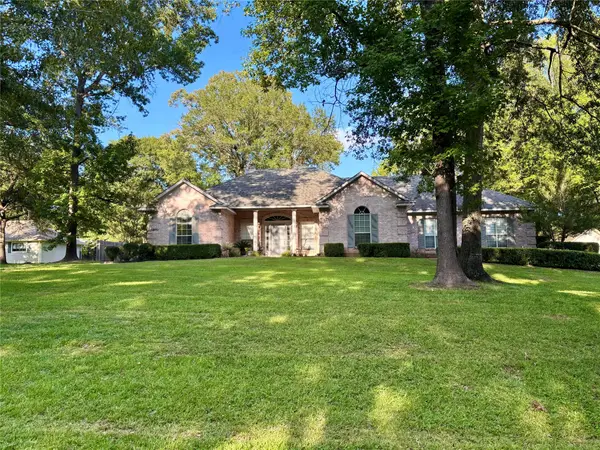 $394,900Active3 beds 2 baths2,439 sq. ft.
7079 Pine Oak Lane, Greenwood, LA 71033
MLS# 21360586Listed by: CHERRY & CHERRY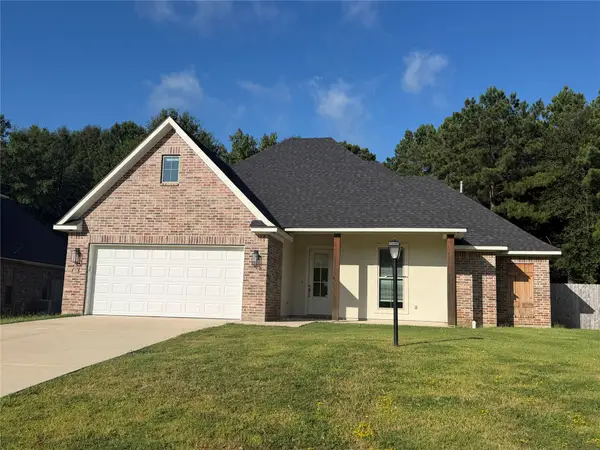 $355,000Active4 beds 3 baths2,003 sq. ft.
8128 Myrtlewood Road, Greenwood, LA 71033
MLS# 21357855Listed by: RE/MAX REAL ESTATE SERVICES


Protect your home and budget from life's surprises with an Assurant Home Warranty, backed by a partner that supports you through every step of homeownership. Explore Plans.
© 2023 - 2026 ERA Franchise Systems LLC. All rights reserved. ERA Franchise Systems LLC fully supports the principles of the Fair Housing Act and the Equal Opportunity Act. ERA, ERA Real Estate powered, and their respective logos are registered service marks of ERA Franchise Systems LLC. Each office is independently owned and operated.