
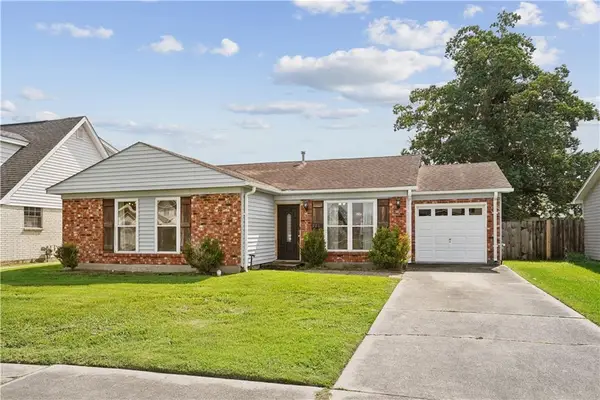
341 Southwood Drive, Gretna, LA 70056
Local realty services provided by:ERA TOP AGENT REALTY
Listed by: thomas bookhardt, drionne armantrout
Office: united real estate partners llc.
MLS#:2574225
Source:LA_GSREIN
Price summary
- Price:$315,000
- Price per sq. ft.:$91.49
About this home
Spacious 5-bedroom, 2.5-bath home situated on an oversized 163-foot-deep lot with plenty of room to spread out! The home features two separate living areas—one upstairs and one downstairs—along with a formal dining room with wood flooring and a wood-burning fireplace. The 5th bedroom offers flexibility and could easily serve as a home office, study, or flex space. The spacious kitchen provides direct access to a large covered deck, perfect for BBQs, entertaining, or relaxing outdoors. Recent improvements include new windows across the front of the home, an upstairs HVAC system less than two years old, and a roof replaced in 2021 along with plenty of storage throughout. An additional covered deck is accessible from the downstairs living area. Complete with a 2-car garage and generous indoor and outdoor living spaces, this home offers plenty of space and versatility. Come see all it has to offer today!
Contact an agent
Home facts
- Year built:1993
- Listing ID #:2574225
- Added:5 day(s) ago
- Updated:September 03, 2026 at 04:10 PM
Rooms and interior
- Bedrooms:5
- Total bathrooms:3
- Full bathrooms:2
- Half bathrooms:1
- Rooms Total:9
- Kitchen Description:Cooktop, Dishwasher, Microwave, Oven
- Living area:2,950 sq. ft.
Heating and cooling
- Cooling:2 Units, Central Air
- Heating:Central, Heating, Multiple Heating Units
Structure and exterior
- Roof:Shingle
- Year built:1993
- Building area:2,950 sq. ft.
- Lot area:0.2 Acres
- Lot Features:Outside City Limits, Oversized Lot
- Architectural Style:Traditional
- Construction Materials:Brick
- Exterior Features:Balcony, Concrete, Covered, Fence, Porch
- Foundation Description:Slab
- Levels:2 Story
Utilities
- Water:Public
- Sewer:Public Sewer
Finances and disclosures
- Price:$315,000
- Price per sq. ft.:$91.49
Features and amenities
- Appliances:Cooktop, Dishwasher, Microwave, Oven
- Laundry features:Washer Hookup
Parking
- Parking description:Attached, Garage, Garage Door Opener, Two Spaces
New listings near 341 Southwood Drive
- New
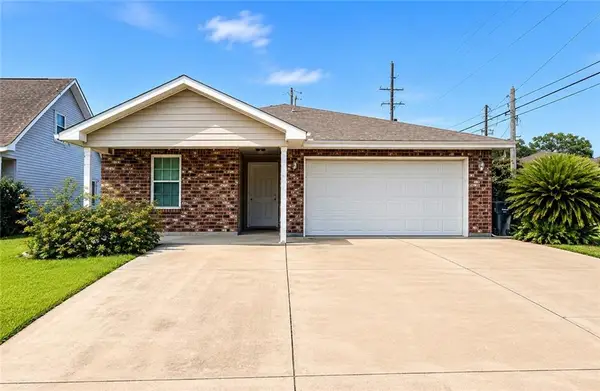 $269,900Active3 beds 2 baths1,472 sq. ft.
100 Gaudin Street, Gretna, LA 70056
MLS# 2574701Listed by: WAYMAKER REALTY, LLC - New
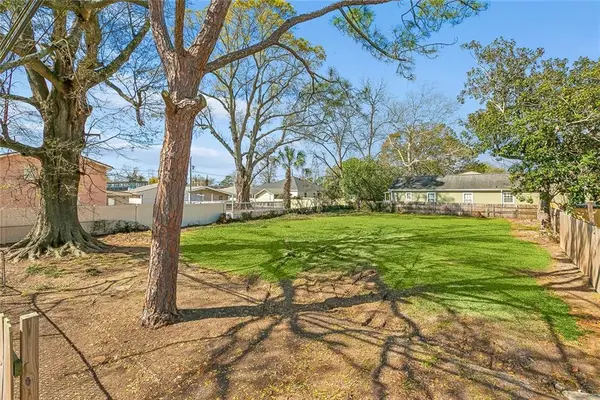 $110,000Active0.21 Acres
2605 Whitney Avenue, Gretna, LA 70056
MLS# 2574673Listed by: NOLA LIVING REALTY - New
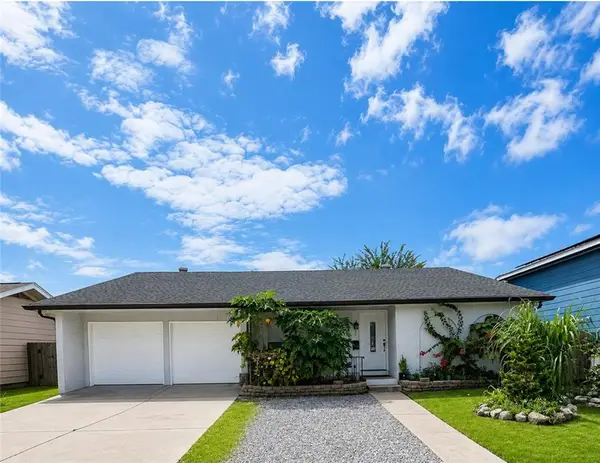 $239,000Active3 beds 2 baths1,981 sq. ft.
830 Lawrence Street, Gretna, LA 70056
MLS# 2574440Listed by: ESSENTIAL LIVING REALTY LLC - New
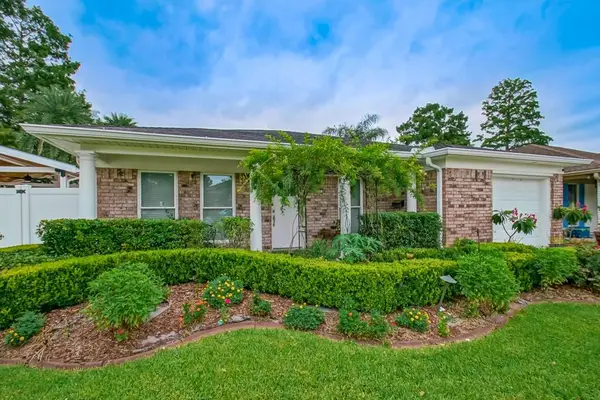 $369,000Active4 beds 3 baths1,691 sq. ft.
925 Mystic Avenue, Gretna, LA 70056
MLS# 2574445Listed by: HOSPITALITY REALTY - New
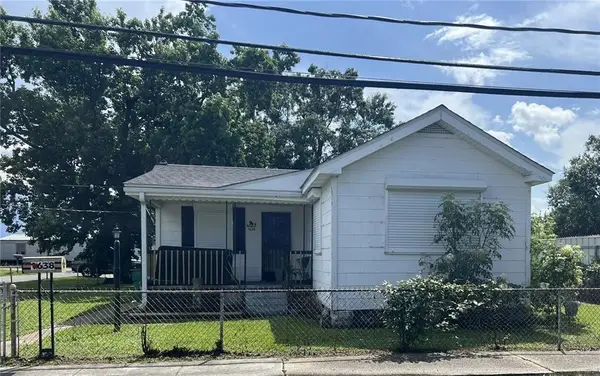 $165,000Active3 beds 2 baths1,320 sq. ft.
1638 Stafford Street, Gretna, LA 70053
MLS# 2574371Listed by: C-21 RICHARD BERRY & ASSOC,INC - New
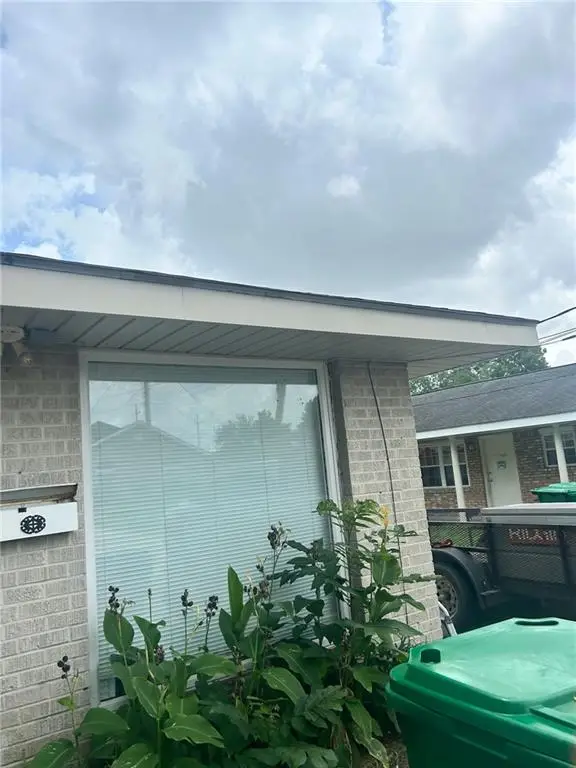 $265,000Active4 beds 2 baths1,500 sq. ft.
1326-1328 Dupas Street, Gretna, LA 70053
MLS# 2573363Listed by: HOMESMART REALTY SOUTH - New
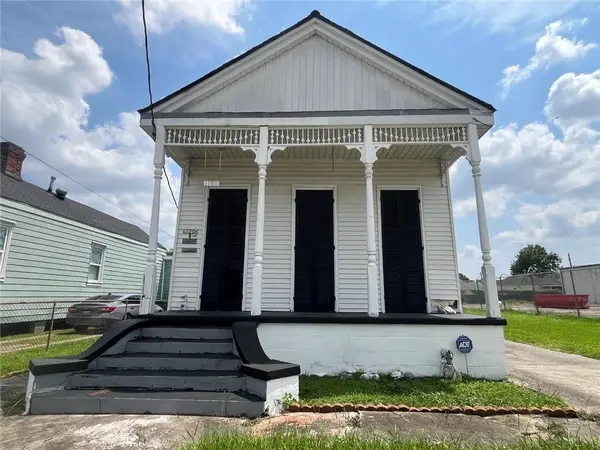 $230,000Active3 beds 2 baths1,764 sq. ft.
1120 5th Street, Gretna, LA 70053
MLS# 2573804Listed by: REMAX ALLIANCE - New
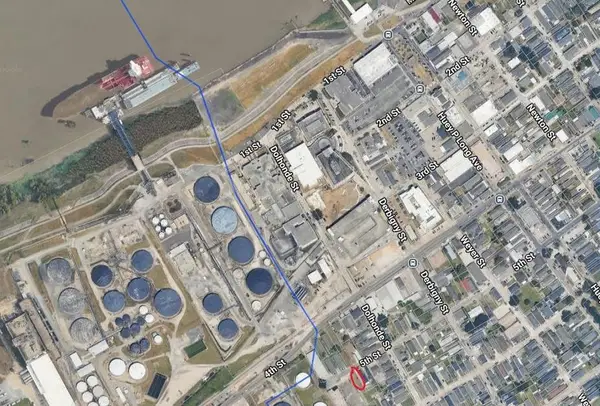 $75,000Active0.08 Acres
999 5th Street, Gretna, LA 70053
MLS# 2574242Listed by: REMAX ALLIANCE - New
 $260,000Active4 beds 2 baths1,591 sq. ft.
223 Brett Drive, Gretna, LA 70056
MLS# 2574193Listed by: CRESCENT SOTHEBY'S INTERNATIONAL REALTY


Protect your home and budget from life's surprises with an Assurant Home Warranty, backed by a partner that supports you through every step of homeownership. Explore Plans.
© 2023 - 2026 ERA Franchise Systems LLC. All rights reserved. ERA Franchise Systems LLC fully supports the principles of the Fair Housing Act and the Equal Opportunity Act. ERA, ERA Real Estate powered, and their respective logos are registered service marks of ERA Franchise Systems LLC. Each office is independently owned and operated.