
57 Mason Street, Gretna, LA 70053
Local realty services provided by:ERA Sarver Real Estate, Inc.
57 Mason Street,Gretna, LA 70053
$249,000
- 4 Beds
- 2 Baths
- 1,377 sq. ft.
- Single family
- Active
Listed by: kaleb avery
Office: tck realty llc.
MLS#:2571886
Source:LA_GSREIN
Price summary
- Price:$249,000
- Price per sq. ft.:$180.83
About this home
Welcome to this beautifully renovated 4-bedroom, 2-bath home in Gretna’s 70053 ZIP code. Thoughtfully updated throughout, the interior showcases a refreshed kitchen, beautifully finished bathrooms, updated flooring, and modern details that create a warm and inviting atmosphere. The versatile floor plan offers plenty of room for comfortable everyday living, entertaining, a home office, or guest accommodations. A detached garage provides generous storage and additional flexibility for a workshop, hobby room, recreation space, or man cave. Conveniently located near shopping and dining this move-in-ready home is one you will not want to miss. Schedule your private showing today!
Contact an agent
Home facts
- Year built:1956
- Listing ID #:2571886
- Added:49 day(s) ago
- Updated:September 14, 2026 at 03:59 PM
Rooms and interior
- Bedrooms:4
- Total bathrooms:2
- Full bathrooms:2
- Rooms Total:8
- Kitchen Description:Dishwasher, Microwave, Oven, Range
- Living area:1,377 sq. ft.
Heating and cooling
- Cooling:1 Unit, Central Air
- Heating:Central, Heating
Structure and exterior
- Roof:Shingle
- Year built:1956
- Building area:1,377 sq. ft.
- Lot area:0.14 Acres
- Lot Features:City Lot, Rectangular Lot
- Architectural Style:Cottage
- Construction Materials:Brick
- Exterior Features:Concrete, Porch
- Foundation Description:Slab
- Levels:1 Story
Utilities
- Water:Public
- Sewer:Public Sewer
Finances and disclosures
- Price:$249,000
- Price per sq. ft.:$180.83
Features and amenities
- Appliances:Dishwasher, ENERGY STAR Qualified Appliances, Microwave, Oven, Range, Washer
- Laundry features:Dryer, Washer
- Amenities:Attic, Ceiling Fan(s), Pull Down Attic Stairs, Smoke Detector(s), Stainless Steel Appliances
Parking
- Parking description:Carport, Three or more Spaces
New listings near 57 Mason Street
- New
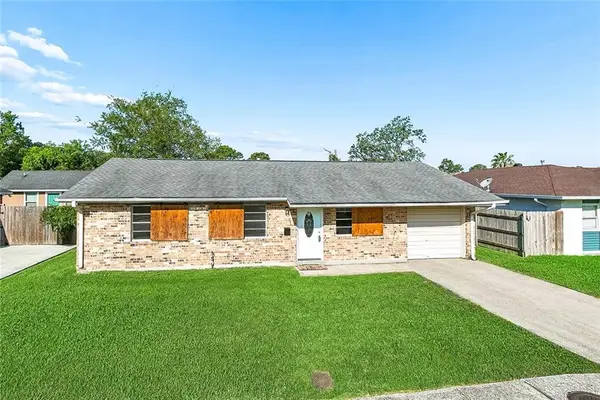 $185,000Active3 beds 2 baths972 sq. ft.
644 Grovewood Drive, Gretna, LA 70056
MLS# 2578670Listed by: HOMESMART REALTY SOUTH - New
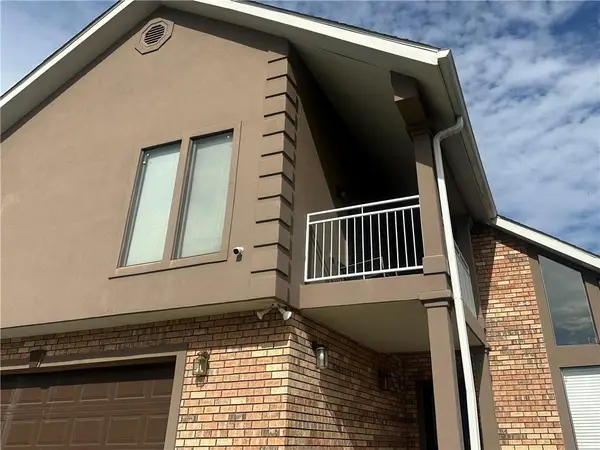 $245,000Active4 beds 3 baths2,300 sq. ft.
297 Sugarpine Drive, Gretna, LA 70056
MLS# 2578495Listed by: COMMUNITY REALESTATE LLC - New
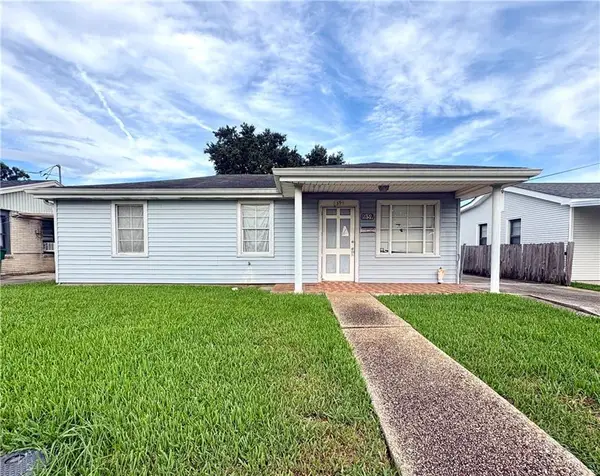 $97,900Active4 beds 2 baths1,450 sq. ft.
59 Creagan Avenue, Gretna, LA 70053
MLS# 2578376Listed by: NOLA LIVING REALTY - Open Tue, 11:30am to 1:30pmNew
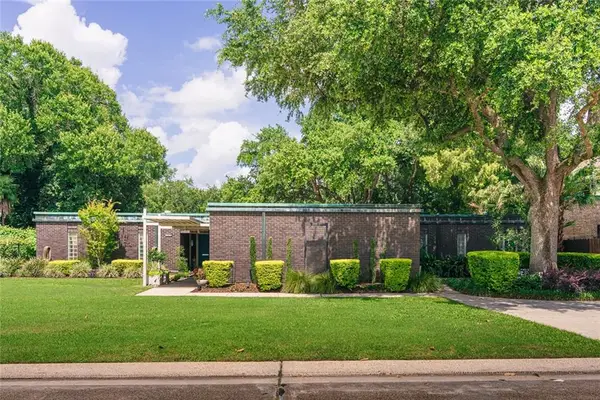 $549,500Active3 beds 3 baths2,636 sq. ft.
753 Fairfield Avenue, Gretna, LA 70056
MLS# 2577813Listed by: CRESCENT SOTHEBY'S INTERNATIONAL REALTY 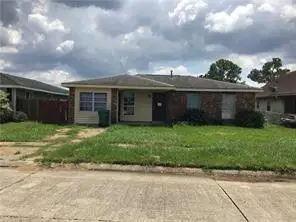 $30,000Pending3 beds 2 baths1,210 sq. ft.
629 Taylor Brook Drive, Gretna, LA 70056
MLS# 2578035Listed by: COMPASS METRO- New
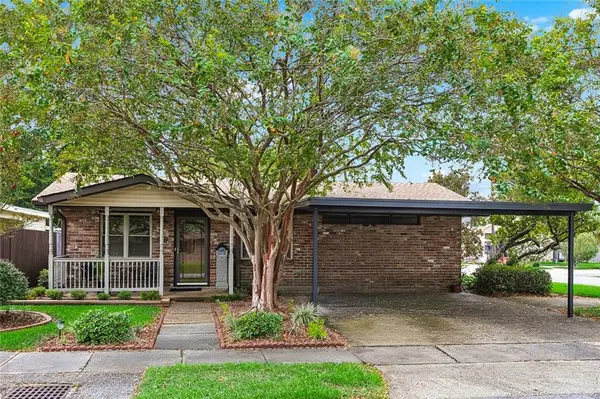 $243,000Active3 beds 2 baths1,861 sq. ft.
1500 Weyer Street, Gretna, LA 70053
MLS# 2568671Listed by: COMPASS WESTBANK 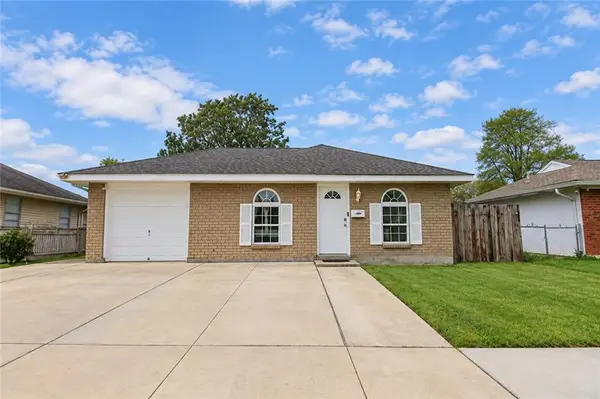 $199,000Active3 beds 2 baths1,300 sq. ft.
748 Oakwood Drive, Gretna, LA 70056
MLS# 2577842Listed by: REALTY ONE GROUP IMMOBILIA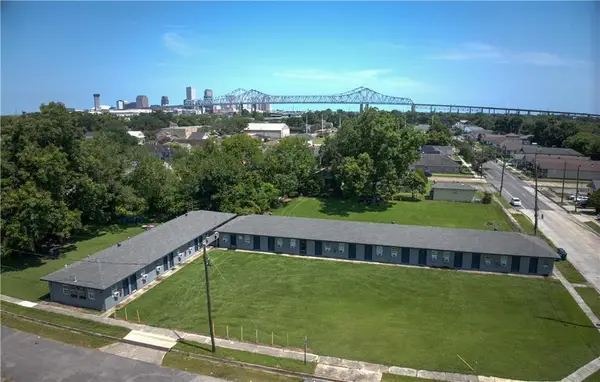 $3,295,000Active31 beds 31 baths12,925 sq. ft.
1425 Monroe Street, Gretna, LA 70053
MLS# 2576731Listed by: FORTE REALTY, LLC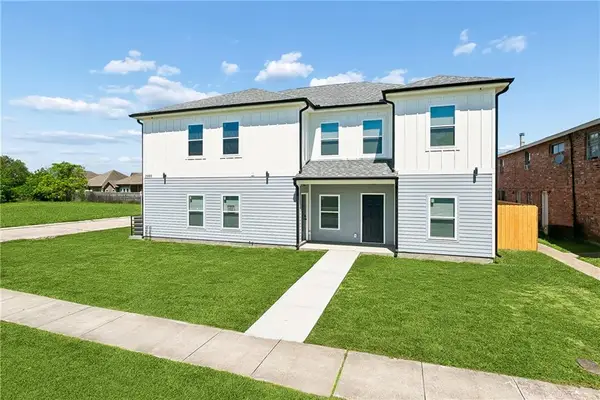 $730,000Active12 beds 8 baths4,151 sq. ft.
2900 N Monterey Court, Gretna, LA 70056
MLS# 2577739Listed by: KELLER WILLIAMS REALTY NEW ORLEANS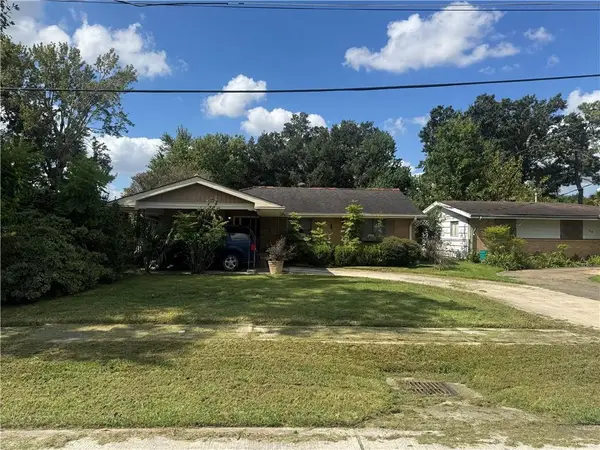 $269,000Active3 beds 2 baths1,204 sq. ft.
36 Beauregard Drive, Gretna, LA 70053
MLS# 2577420Listed by: HOMESMART REALTY SOUTH


Protect your home and budget from life's surprises with an Assurant Home Warranty, backed by a partner that supports you through every step of homeownership. Explore Plans.
© 2023 - 2026 ERA Franchise Systems LLC. All rights reserved. ERA Franchise Systems LLC fully supports the principles of the Fair Housing Act and the Equal Opportunity Act. ERA, ERA Real Estate powered, and their respective logos are registered service marks of ERA Franchise Systems LLC. Each office is independently owned and operated.