
604 Hunterbrook Drive, Gretna, LA 70056
Local realty services provided by:ERA Sarver Real Estate
604 Hunterbrook Drive,Gretna, LA 70056
$150,000
- 3 Beds
- 2 Baths
- 1,300 sq. ft.
- Single family
- Active
Listed by: sean mercer
Office: mercer realty group
MLS#:2570026
Source:LA_GSREIN
Price summary
- Price:$150,000
- Price per sq. ft.:$115.38
About this home
Looking for your next investment project? This 3 bedroom, 2 bathroom home has the bones to make a great flip or rental. The open kitchen and living room create a spacious layout that today's buyers are looking for, giving you a great starting point for renovations. Some of the big-ticket items have already been updated, including a metal roof, HVAC system, and windows, helping reduce some of the major expenses that often come with renovation projects. The foundation also feels solid, providing even more confidence as you plan your updates. Step outside to a nice-sized backyard featuring a generator, adding extra value and peace of mind. Whether you're an experienced investor or looking for your next project, this property has plenty of potential to build equity and create a beautiful finished product. Don't miss this opportunity to transform this Gretna home into something special!
Contact an agent
Home facts
- Year built:1985
- Listing ID #:2570026
- Added:1 day(s) ago
- Updated:July 30, 2026 at 05:58 PM
Rooms and interior
- Bedrooms:3
- Total bathrooms:2
- Full bathrooms:2
- Rooms Total:4
- Living area:1,300 sq. ft.
Heating and cooling
- Cooling:1 Unit, Central Air
- Heating:Central, Heating
Structure and exterior
- Roof:Metal
- Year built:1985
- Building area:1,300 sq. ft.
- Lot Features:City Lot, Irregular Lot
- Architectural Style:Ranch
- Construction Materials:Brick, Vinyl Siding
- Exterior Features:Concrete, Fence
- Foundation Description:Slab
- Levels:1 Story
Utilities
- Water:Public
- Sewer:Public Sewer
Finances and disclosures
- Price:$150,000
- Price per sq. ft.:$115.38
Features and amenities
- Laundry features:Washer Hookup
- Amenities:Attic, Cable TV, Ceiling Fan(s), Pull Down Attic Stairs
Parking
- Parking description:Driveway, Two Spaces
New listings near 604 Hunterbrook Drive
- New
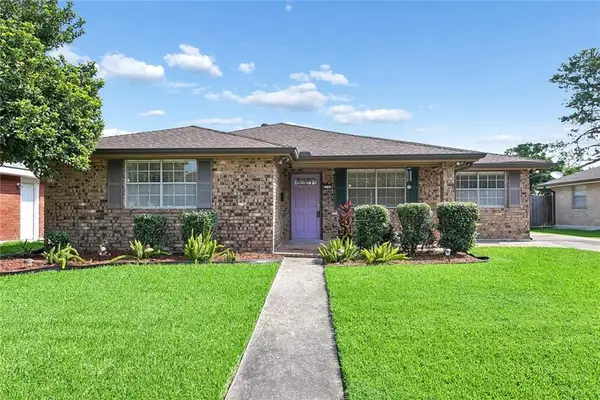 $254,500Active4 beds 2 baths1,799 sq. ft.
2137 Glouster Place, Gretna, LA 70056
MLS# 2567516Listed by: COMPASS WESTBANK - New
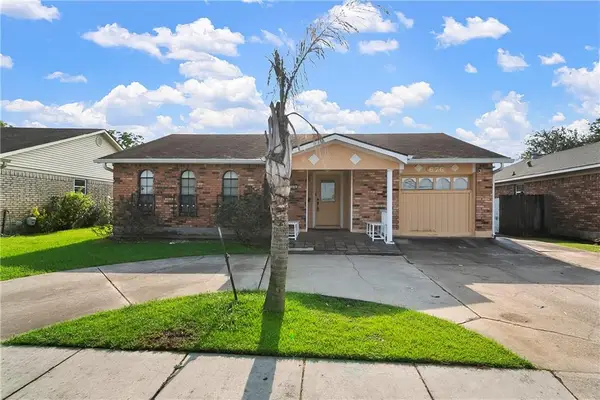 $187,500Active3 beds 2 baths1,484 sq. ft.
676 Wall Boulevard, Gretna, LA 70056
MLS# 2567526Listed by: HOMESMART REALTY SOUTH - New
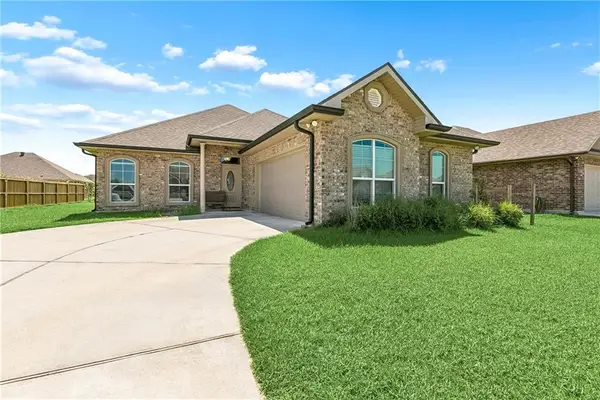 $319,000Active3 beds 2 baths1,587 sq. ft.
722 Rue Saint Michael, Gretna, LA 70056
MLS# 2570101Listed by: ARMSTRONG REALTY - New
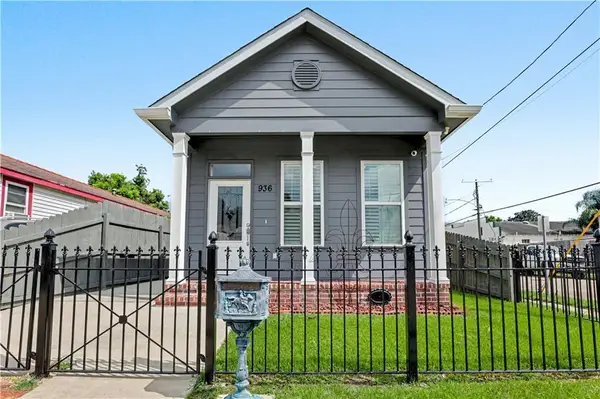 $585,000Active4 beds 3 baths2,184 sq. ft.
936 6th Street, Gretna, LA 70053
MLS# 2569629Listed by: ARPENT REALTY AND PROPERTY MAN - Open Sat, 10 to 11:45amNew
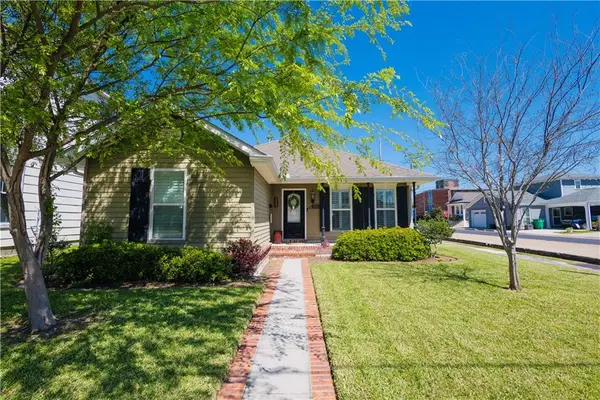 $379,000Active3 beds 2 baths1,524 sq. ft.
333 Lafayette Street, Gretna, LA 70053
MLS# 2569876Listed by: REVE, REALTORS - New
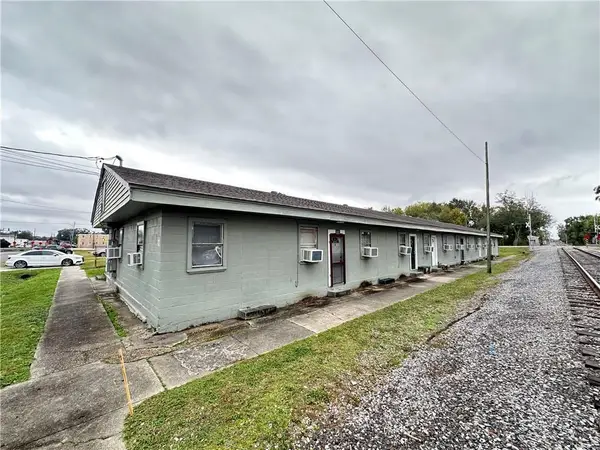 $495,000Active12 beds 8 baths5,032 sq. ft.
1500 Madison Street, Gretna, LA 70053
MLS# 2568930Listed by: COMPASS WESTBANK - New
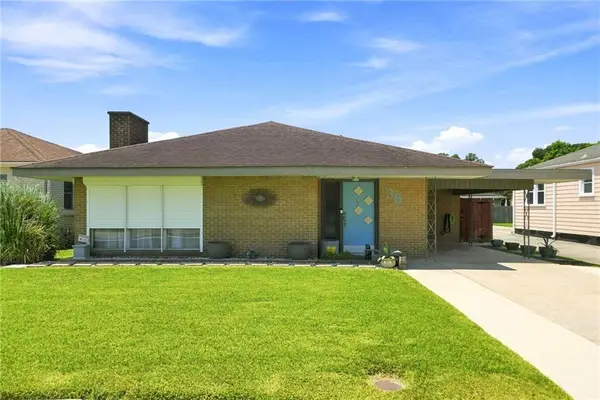 $365,000Active4 beds 2 baths2,130 sq. ft.
38 Willow Drive, Gretna, LA 70053
MLS# 2569358Listed by: TCK REALTY LLC - New
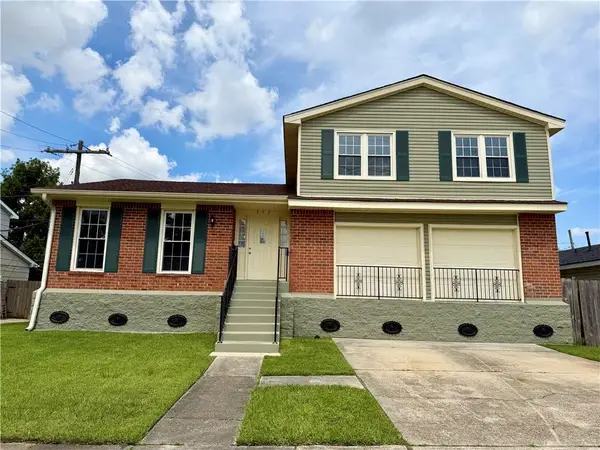 $270,000Active3 beds 3 baths2,188 sq. ft.
532 Oakwood Drive, Gretna, LA 70056
MLS# 2569390Listed by: HOMESMART REALTY SOUTH - New
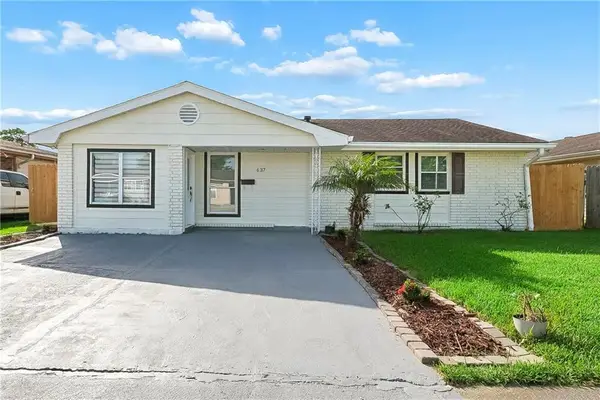 $229,000Active4 beds 2 baths1,449 sq. ft.
637 Taylorbrook Drive, Gretna, LA 70056
MLS# 2569319Listed by: UNITED REAL ESTATE PARTNERS LLC


Protect your home and budget from life's surprises with an Assurant Home Warranty, backed by a partner that supports you through every step of homeownership. Explore Plans.
© 2023 - 2026 ERA Franchise Systems LLC. All rights reserved. ERA Franchise Systems LLC fully supports the principles of the Fair Housing Act and the Equal Opportunity Act. ERA, ERA Real Estate powered, and their respective logos are registered service marks of ERA Franchise Systems LLC. Each office is independently owned and operated.