
11090 Shaffer Road, Hammond, LA 70403
Local realty services provided by:ERA Sarver Real Estate, Inc.
11090 Shaffer Road,Hammond, LA 70403
$169,000
- 3 Beds
- 1 Baths
- 1,239 sq. ft.
- Single family
- Active
Listed by: patricia latino-lamonte
Office: nexthome real estate professionals
MLS#:2575026
Source:LA_GSREIN
Price summary
- Price:$169,000
- Price per sq. ft.:$93.78
About this home
Tucked away on over an acre, this tree-shaded property is the setting for a charming 3-bedroom home where vintage character is evident in the original kitchen cabinetry, layout, and bathroom decor. Walls and floors were updated, and a metal roof was installed a few years ago. The large on-site laundry room has a convenient half-bath. This property offers the perfect balance of privacy and convenience; it is located just a few of minutes from the Pumpkin Center exit on I-12. Beautiful, towering trees anchor an expansive, fully fenced yard, offering lots of space for gardening, entertaining, or quiet relaxation. SOLD AS-IS!
Contact an agent
Home facts
- Year built:1966
- Subdivision & Development:Not a Subdivision
- Listing ID #:2575026
- Added:6 day(s) ago
- Updated:September 07, 2026 at 02:58 AM
Rooms and interior
- Bedrooms:3
- Total bathrooms:1
- Full bathrooms:1
- Rooms Total:7
- Kitchen Description:Oven, Range
- Living area:1,239 sq. ft.
Heating and cooling
- Cooling:1 Unit, Central Air
- Heating:Central, Heating
Structure and exterior
- Roof:Shingle
- Year built:1966
- Building area:1,239 sq. ft.
- Lot area:1.42 Acres
- Lot Features:Outside City Limits, Rectangular Lot
- Architectural Style:Traditional
- Construction Materials:Brick
- Exterior Features:Concrete, Porch
- Foundation Description:Slab
- Levels:1 Story
Schools
- High school:Board
- Middle school:Call
- Elementary school:Please
Utilities
- Water:Public
- Sewer:Septic Tank
Finances and disclosures
- Price:$169,000
- Price per sq. ft.:$93.78
Features and amenities
- Appliances:Oven, Range
- Amenities:Ceiling Fan(s)
Parking
- Parking description:Attached, Carport, One Space
New listings near 11090 Shaffer Road
- New
 $180,000Active3 beds 2 baths1,763 sq. ft.
19207 Carters Lane, Hammond, LA 70403
MLS# 2575406Listed by: KELLER WILLIAMS REALTY SERVICES - New
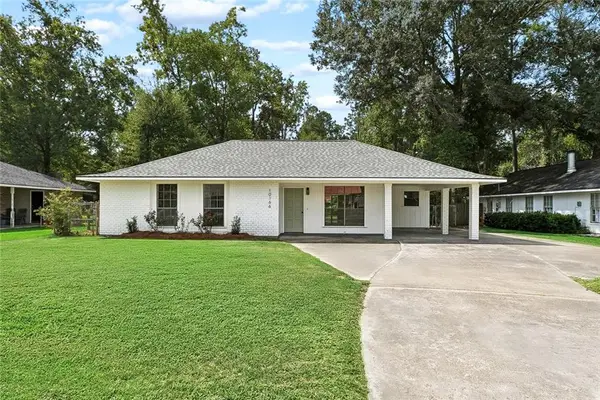 $219,900Active3 beds 2 baths1,290 sq. ft.
10166 Amelia Lane, Hammond, LA 70403
MLS# 2575630Listed by: DAVIS REALTY GROUP, LLC - New
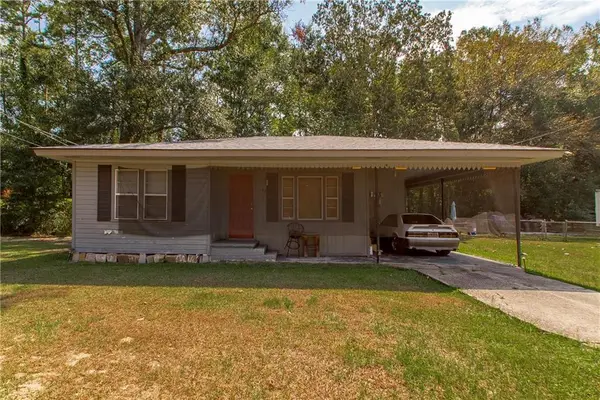 $85,000Active2 beds 1 baths795 sq. ft.
1306 N Cherry Street, Hammond, LA 70401
MLS# 2575503Listed by: KELLER WILLIAMS REALTY SERVICES 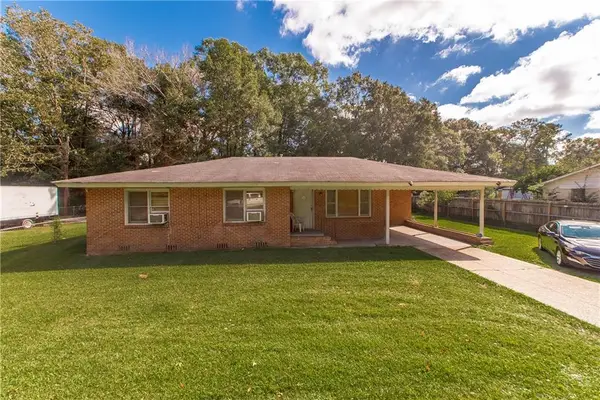 $150,000Active3 beds 1 baths1,345 sq. ft.
1304 N Cherry Street, Hammond, LA 70401
MLS# 2529461Listed by: KELLER WILLIAMS REALTY SERVICES- New
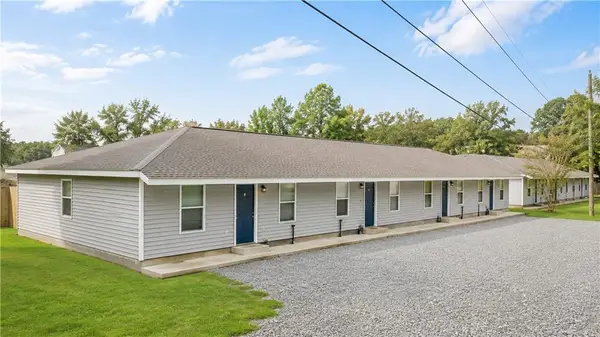 $795,000Active16 beds 8 baths6,144 sq. ft.
15313 W Hoffman Road, Hammond, LA 70403
MLS# 2574857Listed by: LIVE OAK REALTY PARTNERS, LLC - New
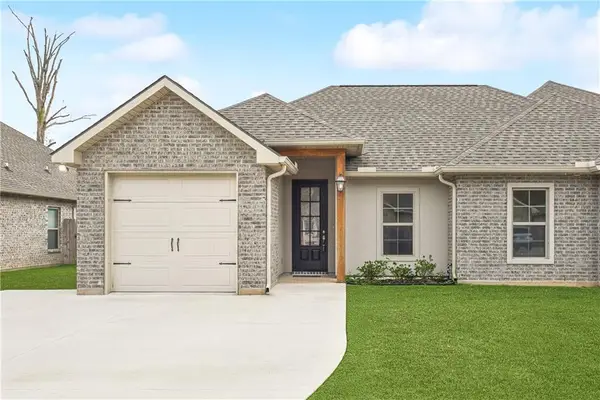 $217,000Active3 beds 2 baths1,460 sq. ft.
12464 Morgan Creek Lane #A, Hammond, LA 70403
MLS# 2575216Listed by: RE/MAX PARTNERS - New
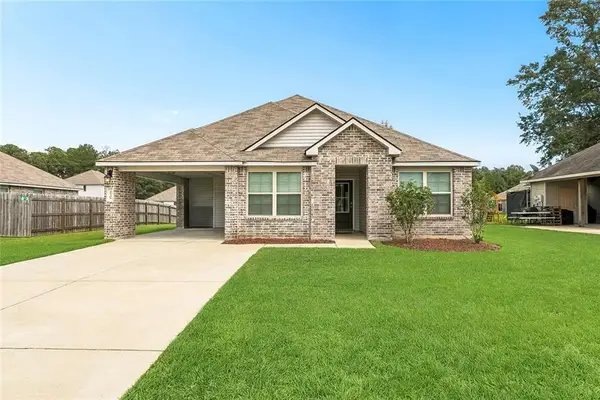 $215,000Active3 beds 2 baths1,496 sq. ft.
48506 Red Fox Drive, Hammond, LA 70401
MLS# 2575354Listed by: 1% LISTS REALTY PROFESSIONALS  $459,000Pending8 beds 8 baths3,600 sq. ft.
43260 Happywoods Road, Hammond, LA 70403
MLS# 2575064Listed by: K COMPANY REALTY- New
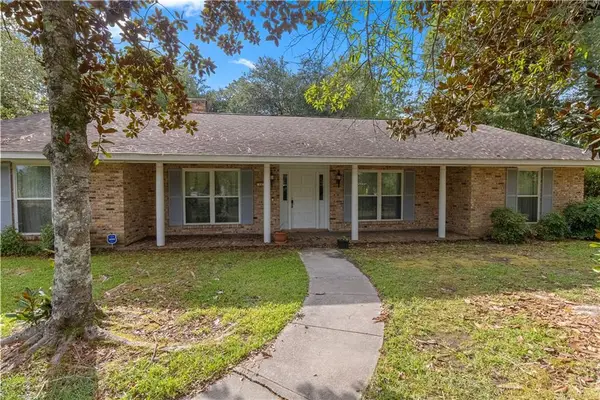 $205,000Active3 beds 2 baths2,212 sq. ft.
13 Golden Drive, Hammond, LA 70401
MLS# 2568131Listed by: NOLA LIVING REALTY - New
 $609,999Active4 beds 4 baths2,711 sq. ft.
19384 Country Club Lane, Hammond, LA 70403
MLS# 2574862Listed by: DOWNTOWN REALTY


Protect your home and budget from life's surprises with an Assurant Home Warranty, backed by a partner that supports you through every step of homeownership. Explore Plans.
© 2023 - 2026 ERA Franchise Systems LLC. All rights reserved. ERA Franchise Systems LLC fully supports the principles of the Fair Housing Act and the Equal Opportunity Act. ERA, ERA Real Estate powered, and their respective logos are registered service marks of ERA Franchise Systems LLC. Each office is independently owned and operated.