
13028 E Coles Creek Loop, Hammond, LA 70403
Local realty services provided by:ERA TOP AGENT REALTY
13028 E Coles Creek Loop,Hammond, LA 70403
$306,400
- 4 Beds
- 2 Baths
- 1,897 sq. ft.
- Single family
- Active
Listed by: t.j. davis
Office: davis realty group, llc.
MLS#:2579115
Source:LA_GSREIN
Price summary
- Price:$306,400
- Price per sq. ft.:$114.37
About this home
2026 New Build!
Be the first to call this beautiful new construction home yours! This 4 bedroom, 2 bath home offers a modern open concept design with spacious living areas, a well appointed kitchen, and a private primary suite complete with a walk in closet and bath. Three additional bedrooms provide flexibility for family, guests, or a home office. Enjoy the benefits of a new build, including energy efficient features, contemporary finishes, and low maintenance living. Move in ready and designed for today's lifestyle! Houses to be complete October 1, 2026. Interior photos may be stock photos.
Contact an agent
Home facts
- Year built:2026
- Subdivision & Development:Coles Creek East
- Listing ID #:2579115
- Added:1 day(s) ago
- Updated:October 01, 2026 at 02:52 AM
Rooms and interior
- Bedrooms:4
- Total bathrooms:2
- Full bathrooms:2
- Rooms Total:6
- Kitchen Description:Dishwasher, Granite Counters, Microwave, Oven, Range, Refrigerator
- Living area:1,897 sq. ft.
Heating and cooling
- Cooling:1 Unit, Central Air
- Heating:Central, Heating
Structure and exterior
- Roof:Asphalt
- Year built:2026
- Building area:1,897 sq. ft.
- Lot area:0.54 Acres
- Lot Features:City Lot, Irregular Lot
- Architectural Style:Acadian
- Construction Materials:Brick, Vinyl Siding
- Foundation Description:Slab
- Levels:1 Story
Schools
- High school:Ponchatoula
- Middle school:Ponchatoula
- Elementary school:Ponchatoula
Utilities
- Water:Public
- Sewer:Public Sewer
Finances and disclosures
- Price:$306,400
- Price per sq. ft.:$114.37
Features and amenities
- Appliances:Dishwasher, Microwave, Oven, Range, Refrigerator
- Laundry features:Washer Hookup
- Amenities:Attic, Ceiling Fan(s), Pull Down Attic Stairs, Smoke Detector(s)
Parking
- Parking description:Garage, Garage Door Opener, Two Spaces
New listings near 13028 E Coles Creek Loop
- New
 $379,000Active3 beds 2 baths1,912 sq. ft.
19438 Par Lane, Hammond, LA 70401
MLS# 2579393Listed by: CRESCENT SOTHEBY'S INTERNATIONAL REALTY - New
 $299,900Active4 beds 2 baths1,820 sq. ft.
13197 E Coles Creek Loop, Hammond, LA 70403
MLS# 2579122Listed by: DAVIS REALTY GROUP, LLC - New
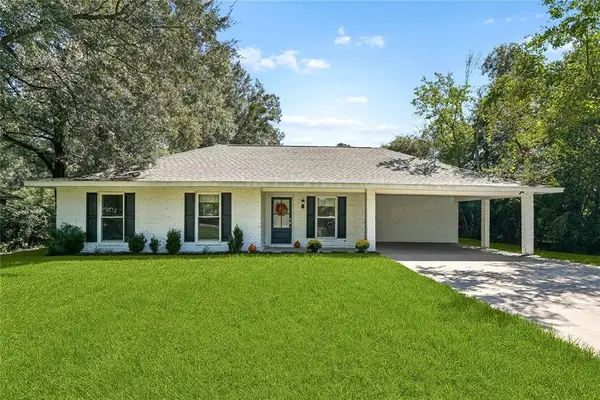 $227,000Active3 beds 2 baths1,333 sq. ft.
46204 Rufus Bankston Road, Hammond, LA 70401
MLS# 2579080Listed by: KELLER WILLIAMS REALTY SERVICES - New
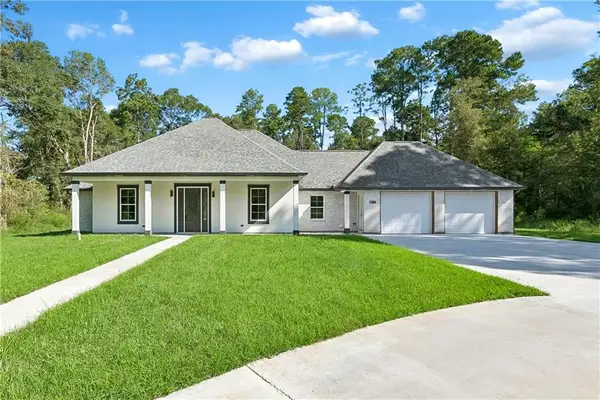 $535,000Active4 beds 4 baths2,588 sq. ft.
18217 Old Covington Highway, Hammond, LA 70403
MLS# 2577669Listed by: KELLER WILLIAMS REALTY SERVICES  $245,385Pending3 beds 2 baths1,649 sq. ft.
46137 Terra Cotta Court, Hammond, LA 70401
MLS# NO2026017763Listed by: CICERO REALTY, LLC- New
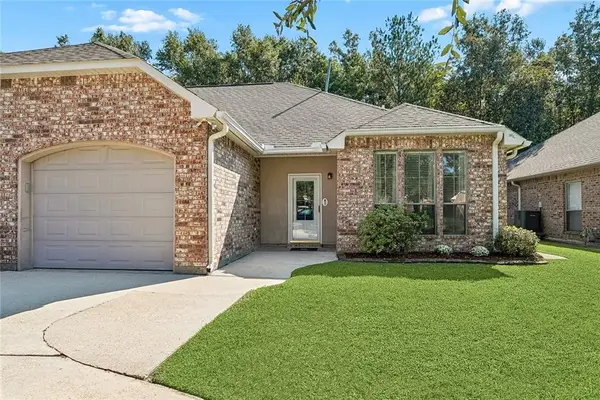 $205,000Active3 beds 2 baths1,438 sq. ft.
42054 Gardens Boulevard #A, Hammond, LA 70403
MLS# 2579212Listed by: UNITED REAL ESTATE PARTNERS  $297,154Pending4 beds 2 baths2,171 sq. ft.
44234 Lake Willow Road, Hammond, LA 70403
MLS# NO2026017716Listed by: CICERO REALTY, LLC- New
 $259,000Active3 beds 2 baths1,844 sq. ft.
11067 Kennedy Drive, Hammond, LA 70403
MLS# 2578919Listed by: BARDEN REALTY, LLC - New
 $390,000Active37.72 Acres
Robert Road, Hammond, LA 70401
MLS# 2578823Listed by: NEXTHOME REAL ESTATE PROFESSIONALS


Protect your home and budget from life's surprises with an Assurant Home Warranty, backed by a partner that supports you through every step of homeownership. Explore Plans.
© 2023 - 2026 ERA Franchise Systems LLC. All rights reserved. ERA Franchise Systems LLC fully supports the principles of the Fair Housing Act and the Equal Opportunity Act. ERA, ERA Real Estate powered, and their respective logos are registered service marks of ERA Franchise Systems LLC. Each office is independently owned and operated.