
13092 E Coles Creek Loop, Hammond, LA 70403
Local realty services provided by:ERA TOP AGENT REALTY
13092 E Coles Creek Loop,Hammond, LA 70403
$360,000
- 3 Beds
- 2 Baths
- 1,752 sq. ft.
- Single family
- Active
Listed by: jessica huguet
Office: crescent sotheby's international realty
MLS#:2573655
Source:LA_GSREIN
Price summary
- Price:$360,000
- Price per sq. ft.:$128.3
About this home
This French Country inspired home has been exceptionally well maintained and thoughtfully updated, complete with a detached guest suite. As you arrive, you will notice the beautifully maintained landscaping, well cared for yard and extra touches that make this property exceptional. An additional parking pad provides convenient parking for the detached guest suite, which has its own private entry.
As you enter, you are greeted by a formal foyer that opens to the living room. The living room showcases a custom brick gas burning fireplace, double crown molding and lots of windows that fill the space with natural light. Just off the living room, the kitchen has been updated with a new center island, granite countertops, new stainless steel appliances, plenty of cabinetry and a generous amount of counter space for cooking or entertaining. A spacious primary suite features a vaulted tray ceiling and private ensuite with a double vanity, walk in closet, separate shower and hydro tub. Both additional bedrooms offer generous space and would work well for family, guests or a dedicated office.
Out back, enjoy the covered screened in patio overlooking the fully fenced backyard. Subsurface drainage runs throughout the property, helping keep the yard in great shape. There is plenty of room to spread out, garden, entertain and enjoy the outdoors, with easy access to the detached guest suite. Approximately 420 square feet, the detached guest suite offers its own living room with luxury vinyl plank flooring, a kitchen with stainless steel appliances and granite countertops, one bedroom and a private bath. A front porch and separate entry give the space privacy, while a walking path provides access to the main home and driveway. You will also notice gutters, two storage sheds, including a newer shed large enough to accommodate a golf cart, and a 20 KW whole house generator.
The garage has been set up with an entertaining bar area and a retractable screen with a door, making it a great spot to enjoy the space while keeping out those hot Louisiana mosquitoes and bugs. This property has been thoughtfully cared for inside and out, with the space, updates and extras that make everyday living easy and enjoyable. With all of the thoughtful updates, extra space and amenities this property offers, this is a property you will want to see in person....
Contact an agent
Home facts
- Year built:2007
- Subdivision & Development:Coles Creek
- Listing ID #:2573655
- Added:3 day(s) ago
- Updated:August 24, 2026 at 03:42 PM
Rooms and interior
- Bedrooms:3
- Total bathrooms:2
- Full bathrooms:2
- Rooms Total:10
- Bathrooms Description:Jetted Tub
- Kitchen Description:Dishwasher, Granite Counters, Microwave, Oven, Range
- Living area:1,752 sq. ft.
Heating and cooling
- Cooling:1 Unit, Central Air
- Heating:Central, Heating
Structure and exterior
- Roof:Shingle
- Year built:2007
- Building area:1,752 sq. ft.
- Lot area:0.26 Acres
- Lot Features:Outside City Limits, Oversized Lot, Rectangular Lot
- Architectural Style:French Provincial
- Construction Materials:Brick, Stucco, Vinyl Siding
- Exterior Features:Concrete, Covered, Enclosed Porch, Fence, Porch
- Foundation Description:Slab
- Levels:1 Story
Schools
- High school:Call Sch Brd
- Middle school:Call Sch Brd
- Elementary school:Call Sch Brd
Utilities
- Water:Public
- Sewer:Public Sewer
Finances and disclosures
- Price:$360,000
- Price per sq. ft.:$128.3
Features and amenities
- Appliances:Dishwasher, Microwave, Oven, Range
- Laundry features:Washer Hookup
- Amenities:Security System, Stainless Steel Appliances, Vaulted Ceiling(S)
Parking
- Parking description:Covered, Garage, Garage Door Opener, Two Spaces
New listings near 13092 E Coles Creek Loop
- New
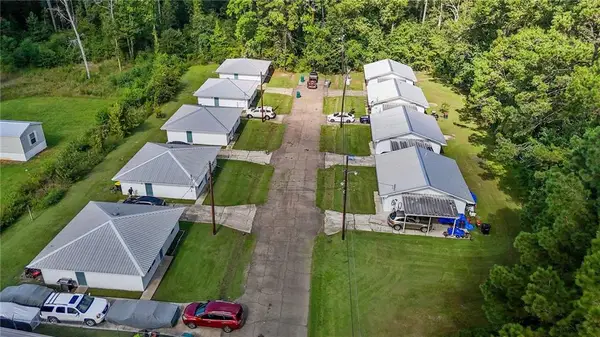 $850,000Active18 beds 9 baths7,920 sq. ft.
15660 Becky Lane, Hammond, LA 70401
MLS# 2574001Listed by: K COMPANY REALTY - New
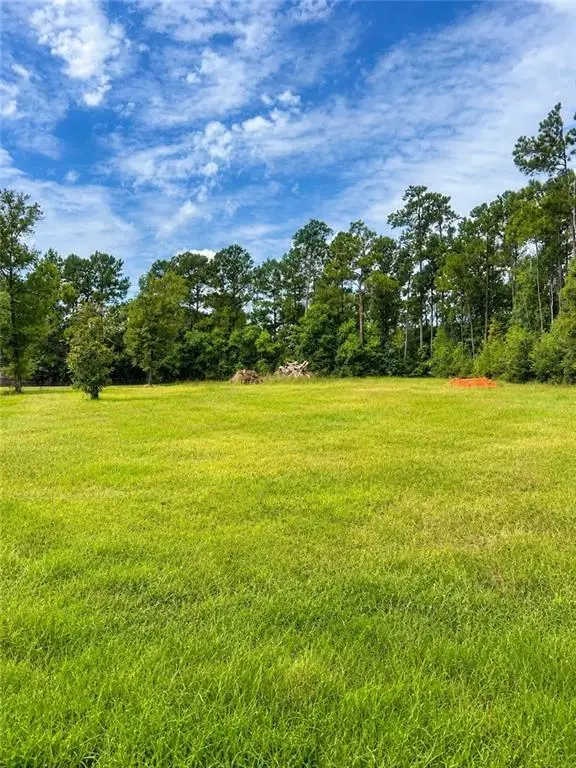 $89,999Active1 Acres
42421 Oaklawn Drive, Hammond, LA 70403
MLS# 2573818Listed by: SIMPLY REAL ESTATE LLC 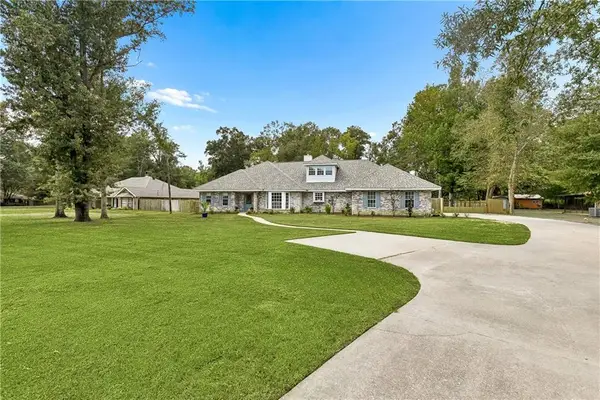 $420,000Pending4 beds 5 baths3,018 sq. ft.
13485 General Ott Road, Hammond, LA 70403
MLS# 2573211Listed by: KELLER WILLIAMS REALTY SERVICES- New
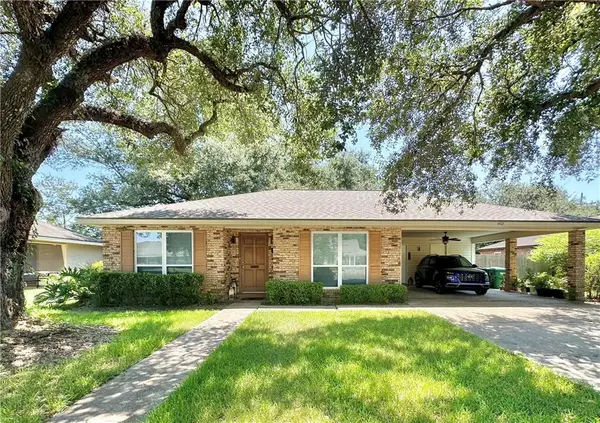 $305,000Active4 beds 2 baths1,910 sq. ft.
1402 Martens Drive, Hammond, LA 70401
MLS# 2573479Listed by: DOWNTOWN REALTY - Open Tue, 12 to 2pmNew
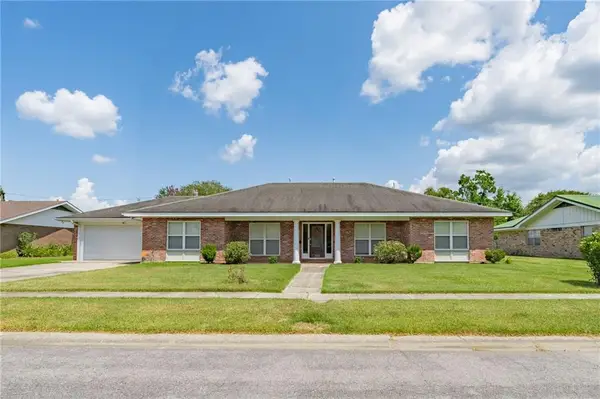 $420,000Active3 beds 2 baths2,652 sq. ft.
1414 University Drive, Hammond, LA 70401
MLS# 2567490Listed by: DOWNTOWN REALTY 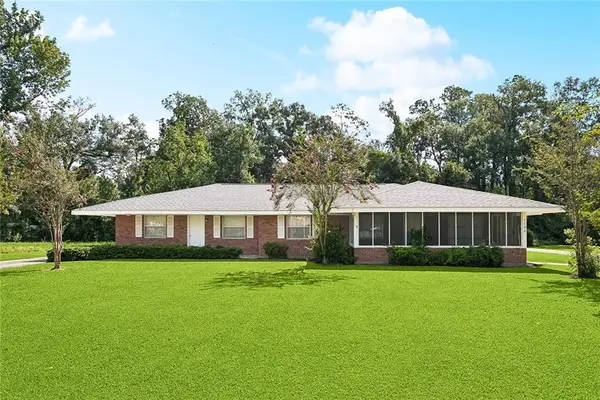 $338,000Pending4 beds 3 baths2,259 sq. ft.
1100 N Oak Street, Hammond, LA 70401
MLS# 2517104Listed by: RE/MAX PARTNERS $289,603Pending3 beds 2 baths1,887 sq. ft.
44340 Huntley Road, Hammond, LA 70403
MLS# NO2026015435Listed by: CICERO REALTY, LLC- New
 $9,500Active0 Acres
123 Clinton Court, Hammond, LA 70401
MLS# 2573466Listed by: TURNCO REALTY,LLC - New
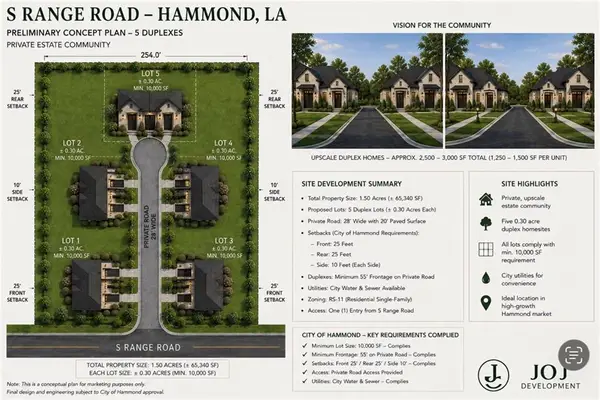 $200,000Active1.58 Acres
1310 S Range Road, Hammond, LA 70403
MLS# 2573366Listed by: MONUMENT REAL ESTATE, LLC


Protect your home and budget from life's surprises with an Assurant Home Warranty, backed by a partner that supports you through every step of homeownership. Explore Plans.
© 2023 - 2026 ERA Franchise Systems LLC. All rights reserved. ERA Franchise Systems LLC fully supports the principles of the Fair Housing Act and the Equal Opportunity Act. ERA, ERA Real Estate powered, and their respective logos are registered service marks of ERA Franchise Systems LLC. Each office is independently owned and operated.