
13508 Lynnwood Drive, Hammond, LA 70403
Local realty services provided by:ERA Sarver Real Estate
13508 Lynnwood Drive,Hammond, LA 70403
$344,000
- 5 Beds
- 4 Baths
- 2,839 sq. ft.
- Single family
- Active
Upcoming open houses
- Sat, Aug 2210:00 am - 12:00 pm
Listed by: martha stout
Office: martha stout, broker
MLS#:2572957
Source:LA_GSREIN
Price summary
- Price:$344,000
- Price per sq. ft.:$8.14
About this home
This 5 bedroom home offers 3.5 bathrooms and a versatile bonus room, all set on an oversized corner lot spanning on .97 acre, the kind of space that's increasingly rare and endlessly valuable. <br><br>
Both the primary suite and a second bedroom are tucked away on the first floor, each with its own private ensuite bath, a thoughtful touch for multigenerational living, guests, or simply comfort.<br><br>
The primary bath is a retreat in itself has a six foot, two person jetted soaking tub made for slowing down at the end of the day.<br><br>
Upstairs and throughout the main living space, vaulted ceilings add air and light to the living room, where a built-in bar sets the stage for easy entertaining inthe livingroom that open out to the patio and pool.<br><br>
The kitchen continues that spirit with a center island featuring a ceramic cooktop and granite countertops, with a baywidow breakfast nook providing a space that invites conversation as much as cooking.<br><br>
Step outside and the backyard feels like its own private resort. Fully fenced for privacy, it centers around a 15 x 30 gunite pool, complemented by a covered patio made for shaded afternoons and evening gatherings. New Pool Pump!<br><br>
Practical luxury continues with a 36 x 30 workshop complete with a loft and its own separate electric meter, offering plenty of room for hobbies, a home business, or serious storage needs. <br><br>
The attached two car garage offers electric doors for everyday convenience, along with plenty of driveway parking for 4 more cars.<br> <br>
The boat and RV parking. <br><br>
Solar panels blending comfort with long-term efficiency.<br><br>
This is a home that offers space to grow, space to entertain, and space to simply enjoy where you live....
Contact an agent
Home facts
- Year built:1991
- Subdivision & Development:Not a Subdivision
- Listing ID #:2572957
- Added:2 day(s) ago
- Updated:August 20, 2026 at 03:30 PM
Rooms and interior
- Bedrooms:5
- Total bathrooms:4
- Full bathrooms:3
- Half bathrooms:1
- Rooms Total:11
- Bathrooms Description:Jetted Tub
- Kitchen Description:Cooktop, Dishwasher, Granite Counters, Microwave, Oven, Range, Refrigerator
- Living area:2,839 sq. ft.
Heating and cooling
- Cooling:Central Air
- Heating:Central, Heating
Structure and exterior
- Roof:Metal
- Year built:1991
- Building area:2,839 sq. ft.
- Lot Features:City Lot, Corner Lot
- Architectural Style:Acadian
- Construction Materials:Brick, Vinyl Siding
- Exterior Features:Concrete, Fence
- Foundation Description:Slab
- Levels:2 Story
Utilities
- Water:Public
- Sewer:Public Sewer
Finances and disclosures
- Price:$344,000
- Price per sq. ft.:$8.14
Features and amenities
- Appliances:Cooktop, Dishwasher, Microwave, Oven, Range, Refrigerator, Washer
- Laundry features:Dryer, Washer
- Amenities:Vaulted Ceiling(S), Wet Bar
- Pool features:In Ground
Parking
- Parking description:Boat, Detached, Garage, Garage Door Opener, Rv Access/Parking, Three or more Spaces
New listings near 13508 Lynnwood Drive
- New
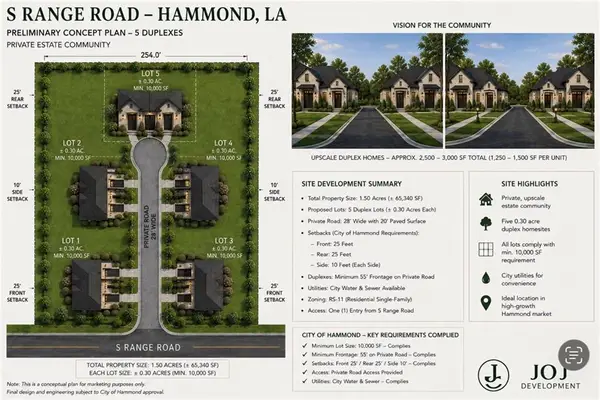 $200,000Active1.58 Acres
1310 S Range Road, Hammond, LA 70403
MLS# 2573366Listed by: MONUMENT REAL ESTATE, LLC - New
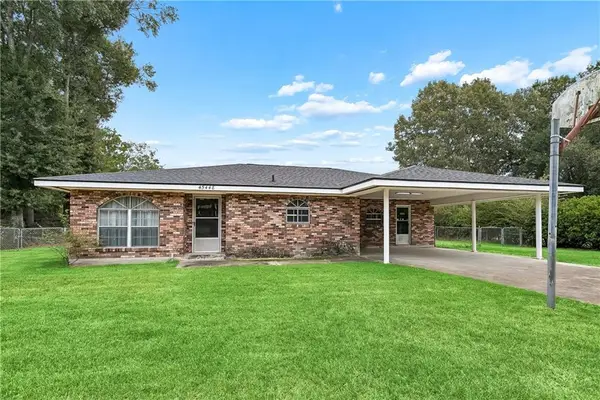 $219,000Active3 beds 2 baths1,914 sq. ft.
45448 Puma Drive, Hammond, LA 70401
MLS# 2572445Listed by: CRESCENT SOTHEBY'S INTERNATIONAL REALTY - New
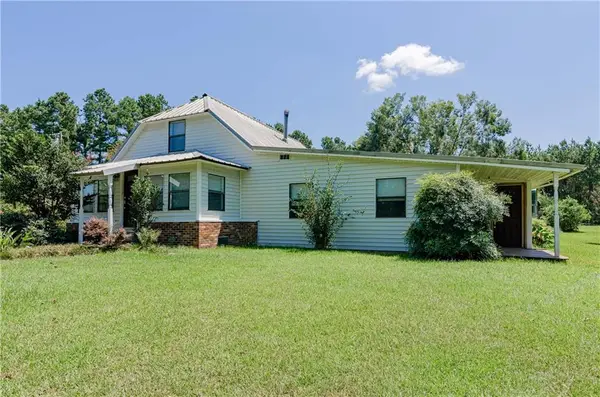 $359,900Active3 beds 2 baths1,905 sq. ft.
32069 Strawberry Lane, Hammond, LA 70403
MLS# 2573174Listed by: SUPREME - New
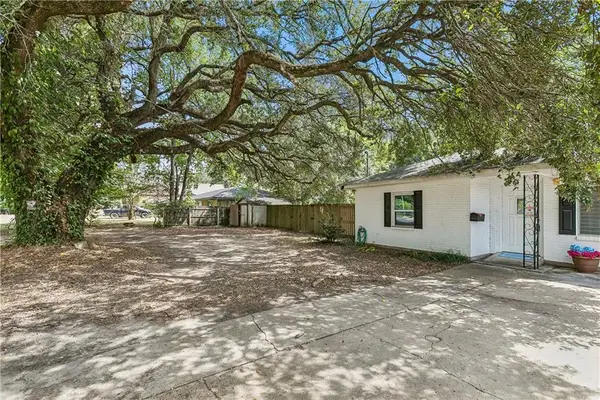 $199,000Active2 beds 1 baths1,210 sq. ft.
112 N Scanlan Street, Hammond, LA 70401
MLS# 2572460Listed by: KELLER WILLIAMS REALTY SERVICES - New
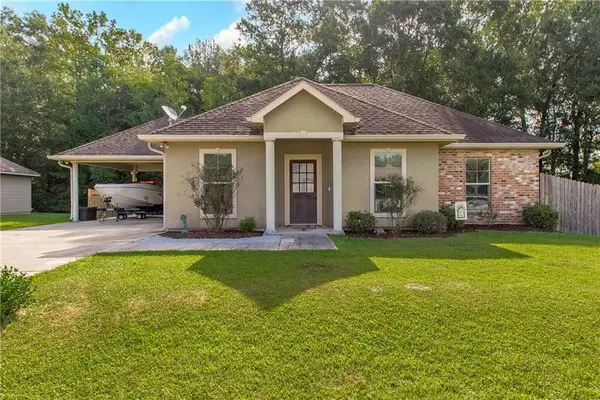 $235,000Active3 beds 2 baths1,587 sq. ft.
42787 Scarlett Circle, Hammond, LA 70403
MLS# 2573026Listed by: MONUMENT REAL ESTATE, LLC  $294,569Pending4 beds 2 baths2,171 sq. ft.
19443 Jardin Drive, Hammond, LA 70403
MLS# NO2026015226Listed by: CICERO REALTY, LLC- New
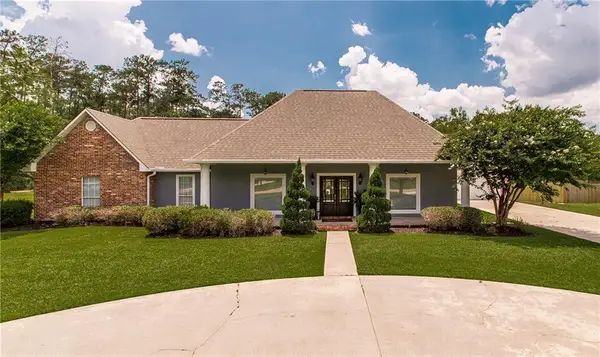 $560,000Active4 beds 3 baths2,945 sq. ft.
42251 Jefferson Drive, Hammond, LA 70403
MLS# 2572892Listed by: DOWNTOWN REALTY - New
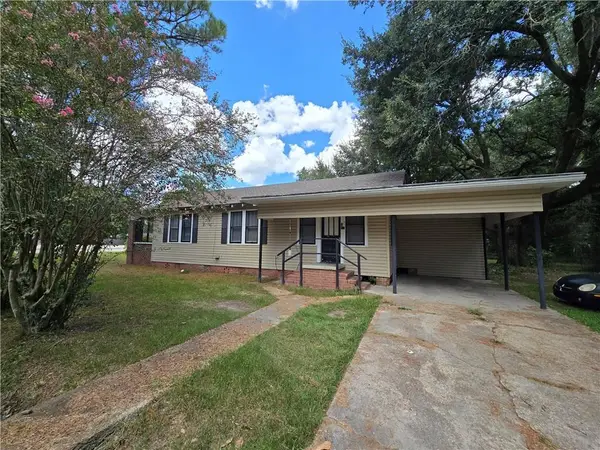 $160,000Active4 beds 1 baths1,421 sq. ft.
200 N Carter Square, Hammond, LA 70401
MLS# 2572751Listed by: CRESCENT SOTHEBY'S INTERNATIONAL REALTY - New
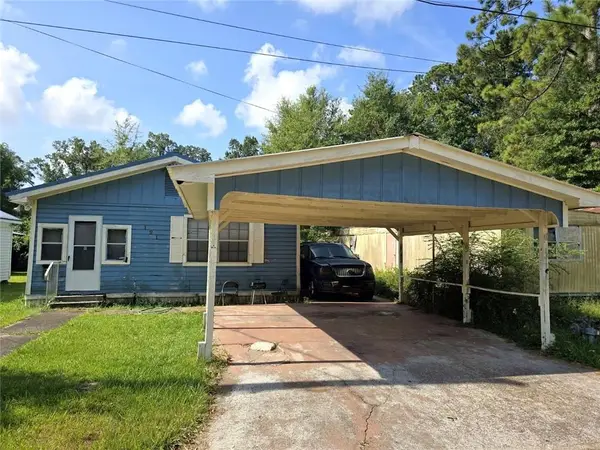 $60,000Active2 beds 1 baths1,004 sq. ft.
121 W Newman Avenue, Hammond, LA 70403
MLS# 2571701Listed by: CRESCENT SOTHEBY'S INTERNATIONAL REALTY


Protect your home and budget from life's surprises with an Assurant Home Warranty, backed by a partner that supports you through every step of homeownership. Explore Plans.
© 2023 - 2026 ERA Franchise Systems LLC. All rights reserved. ERA Franchise Systems LLC fully supports the principles of the Fair Housing Act and the Equal Opportunity Act. ERA, ERA Real Estate powered, and their respective logos are registered service marks of ERA Franchise Systems LLC. Each office is independently owned and operated.