
1402 Martens Drive, Hammond, LA 70401
Local realty services provided by:ERA Sarver Real Estate
1402 Martens Drive,Hammond, LA 70401
$305,000
- 4 Beds
- 2 Baths
- 1,910 sq. ft.
- Single family
- Active
Listed by: amanda mcdaniel, jason lipscomb
Office: downtown realty
MLS#:2573479
Source:LA_GSREIN
Price summary
- Price:$305,000
- Price per sq. ft.:$132.03
About this home
LOCATION, LOCATION!! THIS 4 BEDROOM 2 BATH BRICK HOME IS LOCATED JUST A FEW BLOCKS FROM SOUTHEASTERN LOUISIANA UNIVERSITY, THE LAB SCHOOL, INTERSTATE 55/12 ACCESS, SHOPPING, RESTAURANTS AND MORE!! RENOVATED IN 2024, ALL NEW FLOORS, LIGHT FIXTURES, NEW KITCHEN COUNTERTOPS, FRESHLY PAINTED THROUGHOUT. PROPERTY IS FULLY FENCED, HAS A 2 CAR ATTACHED CARPORT AND INDOOR LAUNDRY ROOM; SHED IN BACKYARD & STORAGE ROOM UNDER CARPORT.
Contact an agent
Home facts
- Year built:1978
- Subdivision & Development:Martens
- Listing ID #:2573479
- Added:3 day(s) ago
- Updated:August 24, 2026 at 03:42 PM
Rooms and interior
- Bedrooms:4
- Total bathrooms:2
- Full bathrooms:2
- Rooms Total:9
- Kitchen Description:Dishwasher, Oven, Range
- Living area:1,910 sq. ft.
Heating and cooling
- Cooling:Central Air
- Heating:Central, Heating
Structure and exterior
- Roof:Shingle
- Year built:1978
- Building area:1,910 sq. ft.
- Lot Features:City Lot, Rectangular Lot
- Architectural Style:Ranch
- Construction Materials:Brick, Vinyl Siding
- Exterior Features:Concrete, Fence, Porch
- Foundation Description:Slab
- Levels:1 Story
Utilities
- Water:Public
- Sewer:Public Sewer
Finances and disclosures
- Price:$305,000
- Price per sq. ft.:$132.03
Features and amenities
- Appliances:Dishwasher, Oven, Range
- Laundry features:Washer Hookup
- Amenities:Ceiling Fan(s), Stone Counters
Parking
- Parking description:Carport
New listings near 1402 Martens Drive
- New
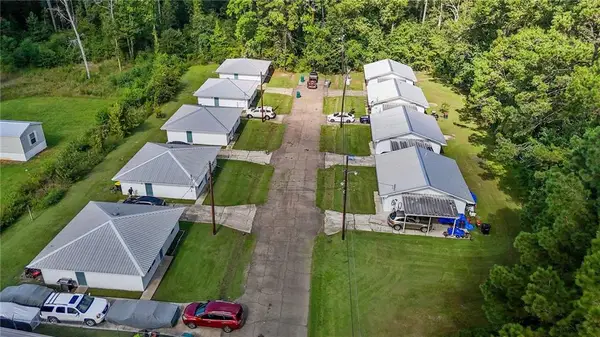 $850,000Active18 beds 9 baths7,920 sq. ft.
15660 Becky Lane, Hammond, LA 70401
MLS# 2574001Listed by: K COMPANY REALTY - New
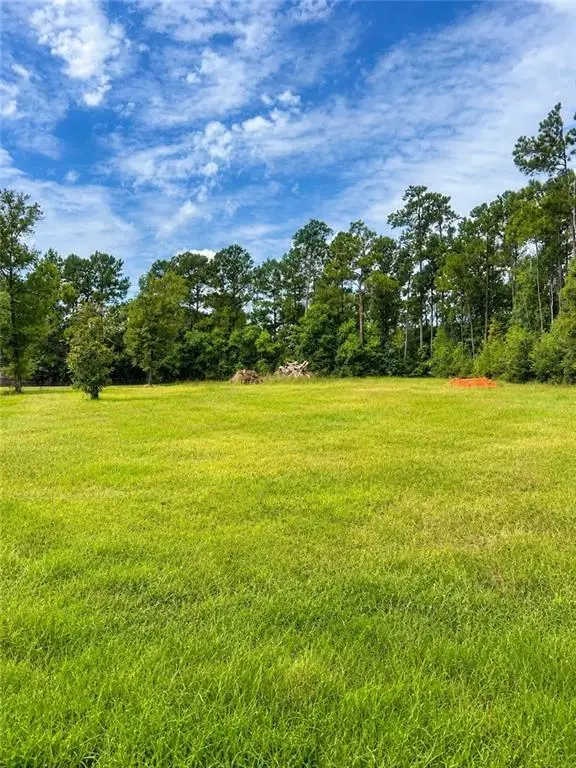 $89,999Active1 Acres
42421 Oaklawn Drive, Hammond, LA 70403
MLS# 2573818Listed by: SIMPLY REAL ESTATE LLC 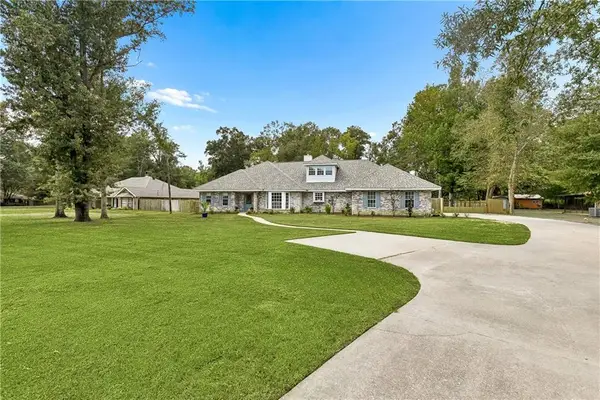 $420,000Pending4 beds 5 baths3,018 sq. ft.
13485 General Ott Road, Hammond, LA 70403
MLS# 2573211Listed by: KELLER WILLIAMS REALTY SERVICES- New
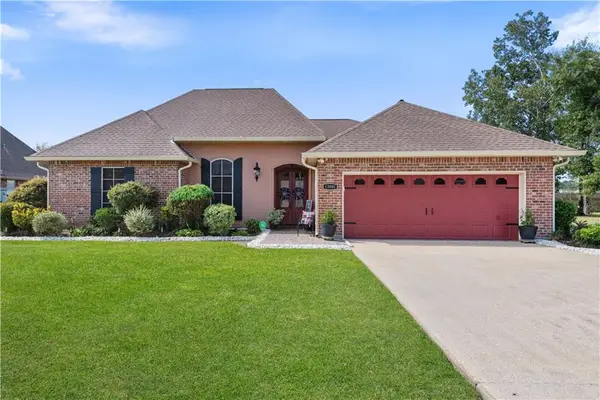 $360,000Active3 beds 2 baths1,752 sq. ft.
13092 E Coles Creek Loop, Hammond, LA 70403
MLS# 2573655Listed by: CRESCENT SOTHEBY'S INTERNATIONAL REALTY - Open Tue, 12 to 2pmNew
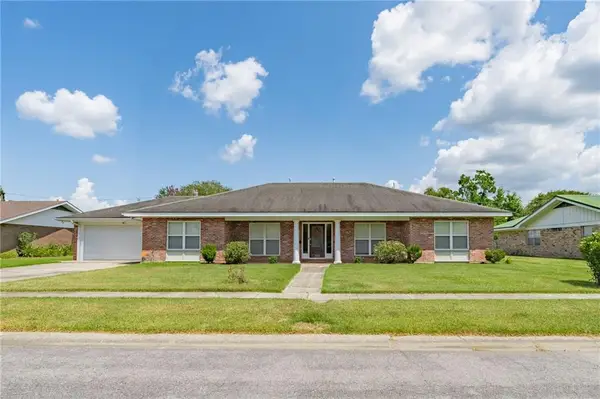 $420,000Active3 beds 2 baths2,652 sq. ft.
1414 University Drive, Hammond, LA 70401
MLS# 2567490Listed by: DOWNTOWN REALTY 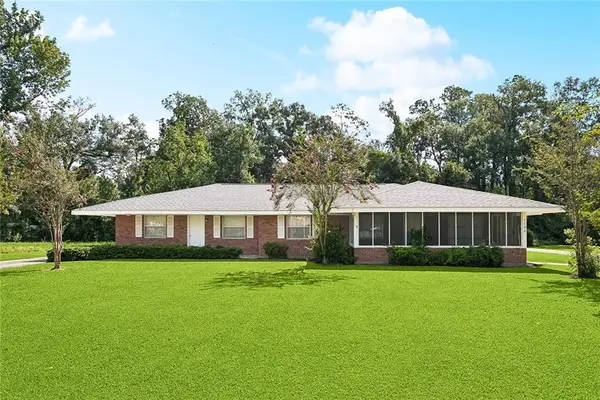 $338,000Pending4 beds 3 baths2,259 sq. ft.
1100 N Oak Street, Hammond, LA 70401
MLS# 2517104Listed by: RE/MAX PARTNERS $289,603Pending3 beds 2 baths1,887 sq. ft.
44340 Huntley Road, Hammond, LA 70403
MLS# NO2026015435Listed by: CICERO REALTY, LLC- New
 $9,500Active0 Acres
123 Clinton Court, Hammond, LA 70401
MLS# 2573466Listed by: TURNCO REALTY,LLC - New
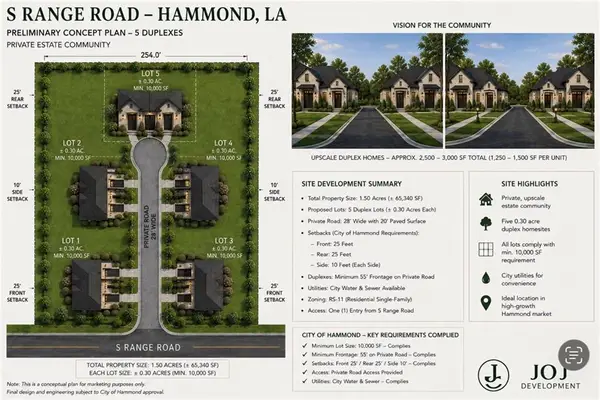 $200,000Active1.58 Acres
1310 S Range Road, Hammond, LA 70403
MLS# 2573366Listed by: MONUMENT REAL ESTATE, LLC


Protect your home and budget from life's surprises with an Assurant Home Warranty, backed by a partner that supports you through every step of homeownership. Explore Plans.
© 2023 - 2026 ERA Franchise Systems LLC. All rights reserved. ERA Franchise Systems LLC fully supports the principles of the Fair Housing Act and the Equal Opportunity Act. ERA, ERA Real Estate powered, and their respective logos are registered service marks of ERA Franchise Systems LLC. Each office is independently owned and operated.