
18245 Fox Hollow Loop, Hammond, LA 70401
Local realty services provided by:ERA Sarver Real Estate, Inc.
18245 Fox Hollow Loop,Hammond, LA 70401
$224,000
- 3 Beds
- 2 Baths
- 1,573 sq. ft.
- Single family
- Active
Listed by: karen bradford
Office: homesmart realty south
MLS#:2572797
Source:LA_GSREIN
Price summary
- Price:$224,000
- Price per sq. ft.:$114.11
- Monthly HOA dues:$30.83
About this home
Fantastic 3 BR, 2 BA home in Fox Hollow subdivision. Open Floor plan with kitchen open to breakfast area and den. Primary Bedroom is separate from the 2 guest bedrooms and includes an ensuite bathroom with double sink vanities. Vinyl wood plank flooring throughout the living spaces including new new vinyl plank flooring in the Primary bedroom. Kitchen includes built in microwave, SS refrigerator, dishwasher, range/oven. Spacious pantry. Walk outside to your private, serene fenced backyard overlooking the woods. Security system. Low Flood insurance! Mint move in condition! Neighborhood has playground and stocked ponds for fishing.
Contact an agent
Home facts
- Year built:2017
- Subdivision & Development:Fox Hollow
- Listing ID #:2572797
- Added:10 day(s) ago
- Updated:September 05, 2026 at 03:54 PM
Rooms and interior
- Bedrooms:3
- Total bathrooms:2
- Full bathrooms:2
- Rooms Total:7
- Kitchen Description:Dishwasher, Microwave, Oven, Range, Refrigerator
- Living area:1,573 sq. ft.
Heating and cooling
- Cooling:1 Unit, Central Air
- Heating:Gas, Heating
Structure and exterior
- Roof:Shingle
- Year built:2017
- Building area:1,573 sq. ft.
- Lot Features:Outside City Limits, Rectangular Lot
- Architectural Style:Traditional
- Construction Materials:Brick, Vinyl Siding
- Exterior Features:Concrete, Fence
- Foundation Description:Slab
- Levels:1 Story
Utilities
- Water:Public
- Sewer:Public Sewer
Finances and disclosures
- Price:$224,000
- Price per sq. ft.:$114.11
Features and amenities
- Appliances:Dishwasher, Microwave, Oven, Range, Refrigerator, Washer
- Laundry features:Dryer, Washer
- Amenities:Ceiling Fan(s)
Parking
- Parking description:Attached, Carport, Covered
New listings near 18245 Fox Hollow Loop
- New
 $180,000Active3 beds 2 baths1,763 sq. ft.
19207 Carters Lane, Hammond, LA 70403
MLS# 2575406Listed by: KELLER WILLIAMS REALTY SERVICES - New
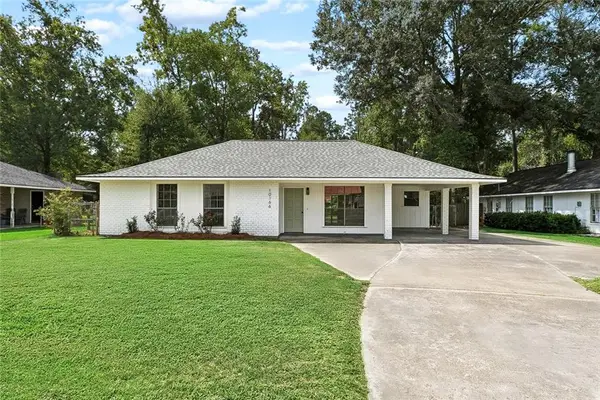 $219,900Active3 beds 2 baths1,290 sq. ft.
10166 Amelia Lane, Hammond, LA 70403
MLS# 2575630Listed by: DAVIS REALTY GROUP, LLC - New
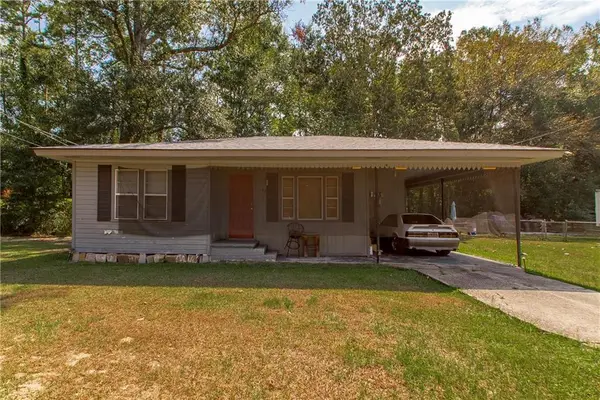 $85,000Active2 beds 1 baths795 sq. ft.
1306 N Cherry Street, Hammond, LA 70401
MLS# 2575503Listed by: KELLER WILLIAMS REALTY SERVICES 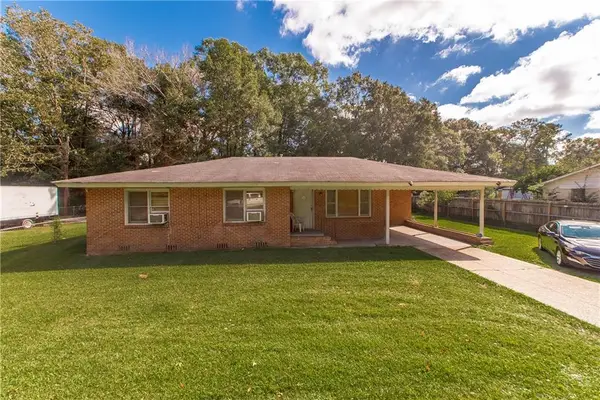 $150,000Active3 beds 1 baths1,345 sq. ft.
1304 N Cherry Street, Hammond, LA 70401
MLS# 2529461Listed by: KELLER WILLIAMS REALTY SERVICES- New
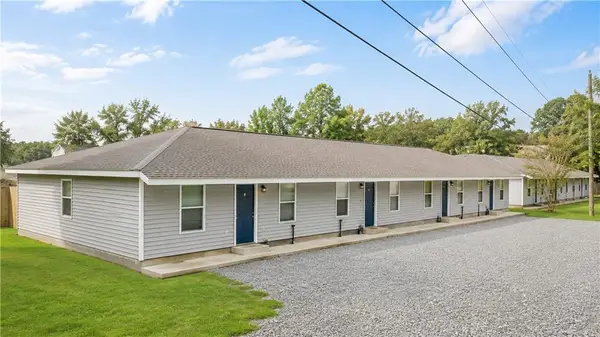 $795,000Active16 beds 8 baths6,144 sq. ft.
15313 W Hoffman Road, Hammond, LA 70403
MLS# 2574857Listed by: LIVE OAK REALTY PARTNERS, LLC - New
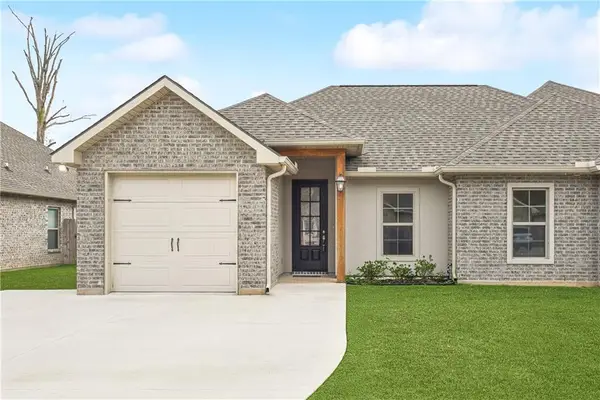 $217,000Active3 beds 2 baths1,460 sq. ft.
12464 Morgan Creek Lane #A, Hammond, LA 70403
MLS# 2575216Listed by: RE/MAX PARTNERS - New
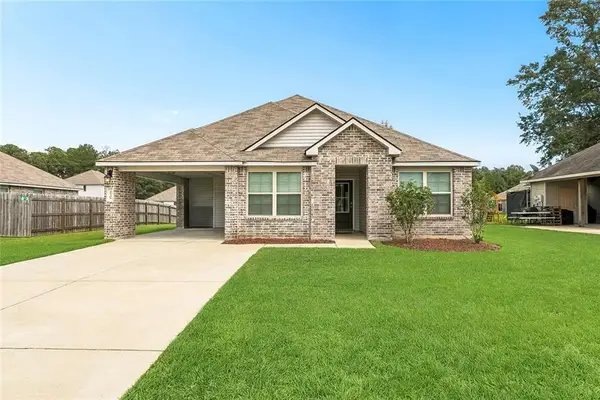 $215,000Active3 beds 2 baths1,496 sq. ft.
48506 Red Fox Drive, Hammond, LA 70401
MLS# 2575354Listed by: 1% LISTS REALTY PROFESSIONALS - New
 $459,000Active8 beds 8 baths3,600 sq. ft.
43260 Happywoods Road, Hammond, LA 70403
MLS# 2575064Listed by: K COMPANY REALTY - New
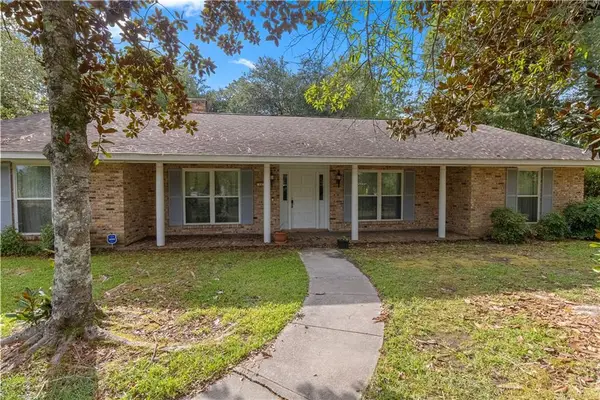 $205,000Active3 beds 2 baths2,212 sq. ft.
13 Golden Drive, Hammond, LA 70401
MLS# 2568131Listed by: NOLA LIVING REALTY - New
 $609,999Active4 beds 4 baths2,711 sq. ft.
19384 Country Club Lane, Hammond, LA 70403
MLS# 2574862Listed by: DOWNTOWN REALTY


Protect your home and budget from life's surprises with an Assurant Home Warranty, backed by a partner that supports you through every step of homeownership. Explore Plans.
© 2023 - 2026 ERA Franchise Systems LLC. All rights reserved. ERA Franchise Systems LLC fully supports the principles of the Fair Housing Act and the Equal Opportunity Act. ERA, ERA Real Estate powered, and their respective logos are registered service marks of ERA Franchise Systems LLC. Each office is independently owned and operated.