
3108 Horseshoe Lane, Hammond, NC 27520
Local realty services provided by:ERA Live Moore
3108 Horseshoe Lane,Clayton, NC 27520
$630,000
- 3 Beds
- 3 Baths
- - sq. ft.
- Single family
- Sold
Listed by: gene p marshburn
Office: parrish realty company of knig
MLS#:2453449
Source:RD
Sorry, we are unable to map this address
Price summary
- Price:$630,000
About this home
NO HOA! NO CITY TAX! 3 bedrm Ranch w/3 car garage on 1.03 ac. nestled in Clayton's Horseman Ridge Sub. Work from home then take a cool dip in saltwater pool or relax in hot tub. Grill & dine on back deck overlooking tranquil grounds. Next a game of billiards & a movie. Then retire to master suite with luxury bath. Weather cooling? Turn up the gas logs in den or elec. f/p in Master bdrm. Kitchen w/cook top island, granite counter tops & cherry cabinets. Hardwd & tile floors w/carpet in theater
Contact an agent
Home facts
- Year built:1998
- Subdivision & Development:Horsemans Ridge
- Listing ID #:2453449
- Added:1294 day(s) ago
- Updated:January 24, 2025 at 04:52 AM
Rooms and interior
- Bedrooms:3
- Total bathrooms:3
- Full bathrooms:3
- Rooms Total:11
- Flooring:Carpet, Ceramic Tile, Hardwood, Tile
- Dining Description:Eat-in Kitchen
- Bathrooms Description:Bathtub/Shower Combination, Separate Shower, Soaking Tub
- Kitchen Description:Dishwasher, Electric Cooktop, Electric Range, Electric Water Heater, Microwave, Plumbed For Ice Maker, Range
- Bedroom Description:Master Downstairs
Heating and cooling
- Cooling:Central Air, Electric, Heat Pump
- Heating:Electric, Forced Air, Heat Pump, Propane
Structure and exterior
- Year built:1998
- Lot Features:Cul-de-sac
- Architectural Style:Traditional
- Construction Materials:Vinyl Siding
- Exterior Features:Deck, Porch
- Levels:One
Schools
- High school:Johnston - Clayton
- Middle school:Johnston - Clayton
- Elementary school:Johnston - W Clayton
Utilities
- Water:Well
- Sewer:Septic Tank
Finances and disclosures
- Price:$630,000
- Tax amount:$2,680
Features and amenities
- Appliances:Dishwasher, Electric Cooktop, Electric Range, Electric Water Heater, Microwave, Plumbed For Ice Maker, Range
- Laundry features:Electric Dryer Hookup, Laundry Room, Main Level
- Pool features:In Ground, Salt Water
Parking
- Parking description:Concrete, Driveway, Garage, Garage Door Opener, Garage Faces Front, Workshop in Garage
- Garage spaces:3
 Listings marked with a Doorify MLS icon are provided courtesy of the Doorify MLS, of North Carolina, Internet Data Exchange Database. Brokers make an effort to deliver accurate information, but buyers should independently verify any information on which they will rely in a transaction. The listing broker shall not be responsible for any typographical errors, misinformation, or misprints, and they shall be held totally harmless from any damages arising from reliance upon this data. This data is provided exclusively for consumers’ personal, non-commercial use. Copyright 2026 Doorify MLS of North Carolina. All rights reserved.
New listings near 3108 Horseshoe Lane
 $289,291Pending3 beds 2 baths1,856 sq. ft.
44288 Lake Wind Drive, Hammond, LA 70403
MLS# NO2026015042Listed by: CICERO REALTY, LLC- New
 $120,000Active6 beds 3 baths864 sq. ft.
611 E Park Avenue, Hammond, LA 70403
MLS# 2572077Listed by: KELLER WILLIAMS REALTY SERVICES  $35,000Pending1.01 Acres
42367 Stewart Lane, Hammond, LA 70403
MLS# 2572441Listed by: HAMMOND REALTY GROUP- New
 $275,000Active3 beds 2 baths1,642 sq. ft.
14057 Randall Ave., Hammond, LA 70403
MLS# 2565035Listed by: MONUMENT REAL ESTATE, LLC - New
 $235,000Active3 beds 2 baths1,398 sq. ft.
11598 Sunset Acres Road, Hammond, LA 70401
MLS# 2572391Listed by: BLUE HERON REALTY - New
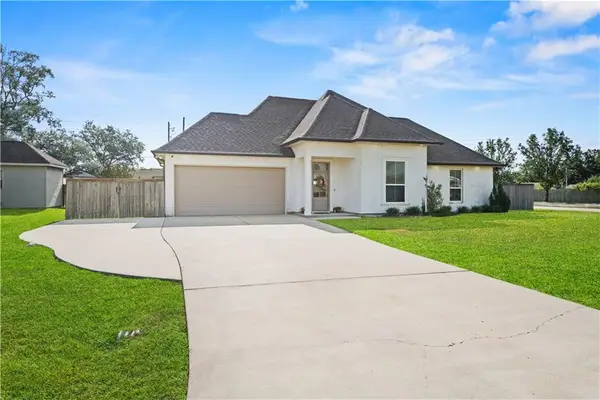 $310,000Active4 beds 2 baths1,867 sq. ft.
11008 Audubon Drive, Hammond, LA 70403
MLS# 2571975Listed by: CRESCENT SOTHEBY'S INTERNATIONAL REALTY - New
 $684,000Active2 beds 3 baths2,950 sq. ft.
106 College Drive, Hammond, LA 70401
MLS# 2571104Listed by: BERKSHIRE HATHAWAY HOMESERVICES PREFERRED, REALTOR 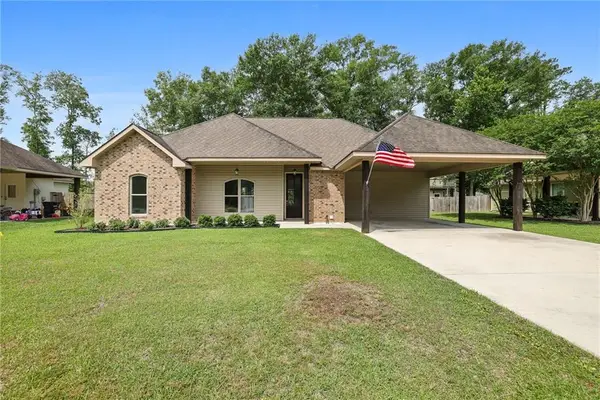 $274,000Active3 beds 2 baths1,665 sq. ft.
41087 Kinkade Drive, Hammond, LA 70403
MLS# 2565311Listed by: BLUE HERON REALTY- New
 $260,000Active3 beds 2 baths1,680 sq. ft.
17016 E Domiano Lane, Hammond, LA 70401
MLS# 2570651Listed by: RAYMOND REAL ESTATE LLC - Open Sun, 11am to 1pmNew
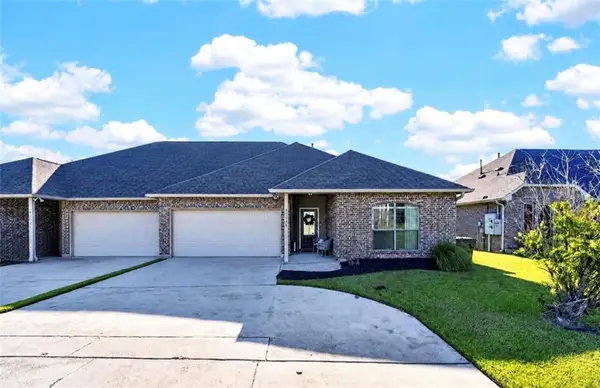 $225,000Active3 beds 2 baths1,674 sq. ft.
42046 Thompson Drive #A, Hammond, LA 70403
MLS# 2572151Listed by: NOLA LIVING REALTY


Protect your home and budget from life's surprises with an Assurant Home Warranty, backed by a partner that supports you through every step of homeownership. Explore Plans.
© 2023 - 2026 ERA Franchise Systems LLC. All rights reserved. ERA Franchise Systems LLC fully supports the principles of the Fair Housing Act and the Equal Opportunity Act. ERA, ERA Real Estate powered, and their respective logos are registered service marks of ERA Franchise Systems LLC. Each office is independently owned and operated.