
46043 Windchime Lane, Hammond, LA 70401
Local realty services provided by:ERA TOP AGENT REALTY
46043 Windchime Lane,Hammond, LA 70401
$251,788
- 4 Beds
- 2 Baths
- 1,653 sq. ft.
- Single family
- Active
Listed by: saun sullivan
Office: cicero realty, llc.
MLS#:NO2026018511
Source:LA_GSREIN
Price summary
- Price:$251,788
- Price per sq. ft.:$113.32
- Monthly HOA dues:$33.33
About this home
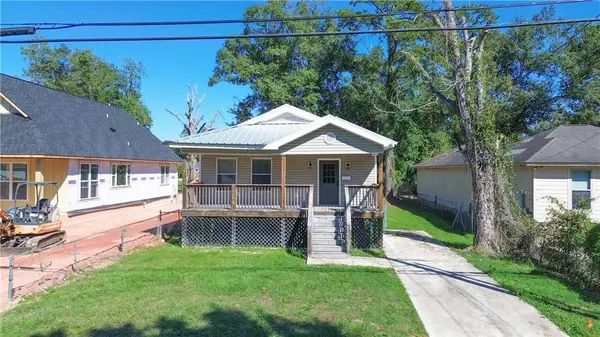
Brand NEW Construction built by DSLD HOMES in Cornerstone. The MIDLAND II G has an open floor with 4 bedrooms & 2 full bathrooms. This NEW home has upgraded quartz counters, stainless appliances with a gas range, undermount cabinet lighting, luxury vinyl plank flooring added in the primary bedroom plus more Special features include kitchen island and walk-in pantry, undermount sinks throughout, vinyl plank flooring in living room and all wet areas, walk-in closet, garden tub and separate shower in primary bedroom, smart connect Wi-Fi thermostat, LED lighting, tankless gas water heater and so more.
Contact an agent
Home facts
- Year built:2026
- Subdivision & Development:Cornerstone
- Listing ID #:NO2026018511
- Added:15 day(s) ago
- Updated:October 26, 2026 at 03:33 PM
Rooms and interior
- Bedrooms:4
- Total bathrooms:2
- Full bathrooms:2
- Kitchen Description:Cooktop, Dishwasher, Disposal, Granite Counters, Microwave, Oven, Range
- Living area:1,653 sq. ft.
Heating and cooling
- Cooling:Central Air
- Heating:Central, Gas, Heating
Structure and exterior
- Roof:Asphalt
- Year built:2026
- Building area:1,653 sq. ft.
- Lot area:0.22 Acres
- Lot Features:Outside City Limits
- Architectural Style:Traditional
- Construction Materials:Brick, Vinyl Siding
- Exterior Features:Concrete, Covered, Porch
- Foundation Description:Slab
- Levels:1 Story
Schools
- High school:Tangipahoa Pa
- Middle school:Tangipahoa Pa
- Elementary school:Tangipahoa Pa
Utilities
- Water:Public
- Sewer:Public Sewer
Finances and disclosures
- Price:$251,788
- Price per sq. ft.:$113.32
Features and amenities
- Appliances:Cooktop, Dishwasher, Microwave, Oven, Range
- Laundry features:Washer Hookup
- Amenities:Ceiling Fan(s), Stainless Steel Appliances, Window Screens
Parking
- Parking description:Attached, Garage, Two Spaces
New listings near 46043 Windchime Lane
- New
 $44,999Active0.5 Acres
41100 Rene Drive, Hammond, LA
MLS# SWL26004986Listed by: PLATLABS, LLC - New
 $475,000Active5 beds 3 baths3,010 sq. ft.
43448 Springwood Way, Hammond, LA 70401
MLS# 2581989Listed by: LPT REALTY, LLC.  $304,882Pending4 beds 2 baths2,171 sq. ft.
19518 Montana Boulevard, Hammond, LA 70403
MLS# NO2026019280Listed by: CICERO REALTY, LLC- New
 $430,000Active3 beds 3 baths2,346 sq. ft.
42436 Forest Lane, Hammond, LA 70403
MLS# 2582662Listed by: KELLER WILLIAMS REALTY SERVICES - New
 $429,000Active39 Acres
46301 Randall Road, Hammond, LA 70401
MLS# 2582813Listed by: KELLER WILLIAMS REALTY 455-0100 - New
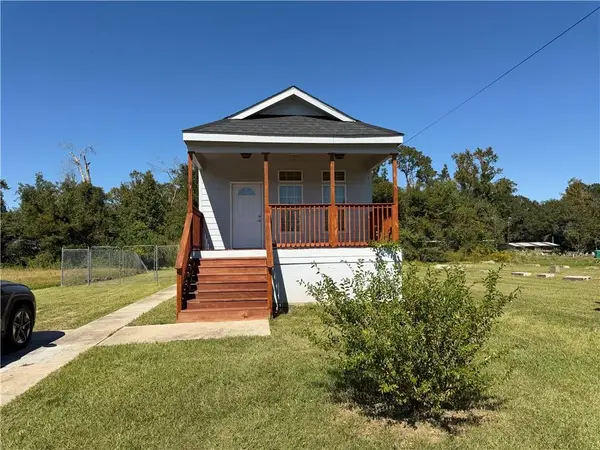 $135,000Active3 beds 2 baths1,170 sq. ft.
407 E Colorado Street, Hammond, LA 70401
MLS# 2582843Listed by: NEXTHOME REAL ESTATE PROFESSIONALS - New
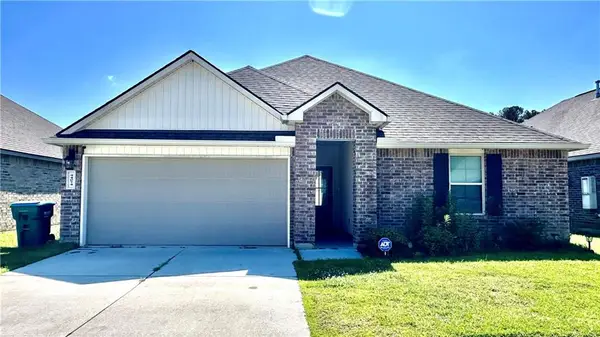 $260,000Active3 beds 2 baths1,447 sq. ft.
44074 Covington Ridge Drive, Hammond, LA 70403
MLS# 2582908Listed by: PEOPLE'S REALTY, INC. - New
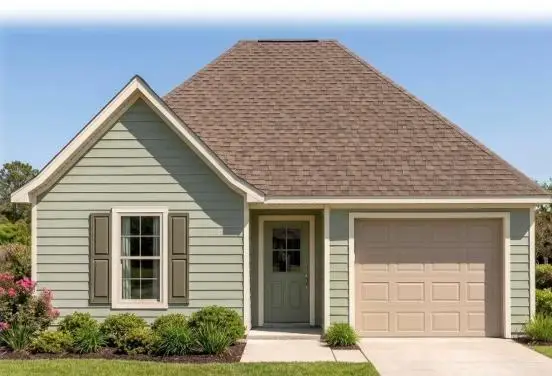 $239,000Active3 beds 2 baths1,283 sq. ft.
401 J.w Davis Drive, Hammond, LA 70403
MLS# 2582555Listed by: CRESCENT SOTHEBY'S INTERNATIONAL REALTY - New
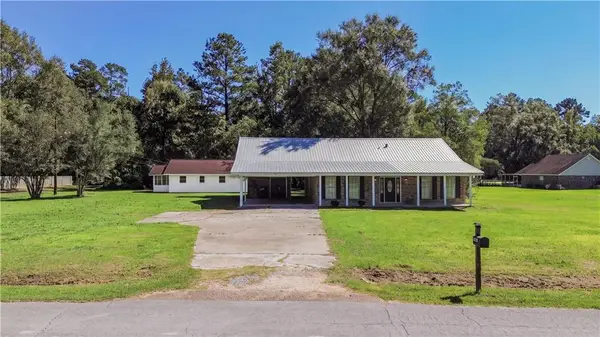 $313,000Active3 beds 2 baths1,604 sq. ft.
46038 Laurie Drive, Hammond, LA 70401
MLS# 2581315Listed by: ELITE REAL ESTATE ADVISORS - New
 $200,000Active2 beds 2 baths1,166 sq. ft.
705 S Cypress Street, Hammond, LA 70403
MLS# 2582876Listed by: ELITE REAL ESTATE ADVISORS


Protect your home and budget from life's surprises with an Assurant Home Warranty, backed by a partner that supports you through every step of homeownership. Explore Plans.
© 2023 - 2026 ERA Franchise Systems LLC. All rights reserved. ERA Franchise Systems LLC fully supports the principles of the Fair Housing Act and the Equal Opportunity Act. ERA, ERA Real Estate powered, and their respective logos are registered service marks of ERA Franchise Systems LLC. Each office is independently owned and operated.