
46137 Terra Cotta Court, Hammond, LA 70401
Local realty services provided by:ERA Sarver Real Estate, Inc.
46137 Terra Cotta Court,Hammond, LA 70401
$245,385
- 3 Beds
- 2 Baths
- 1,649 sq. ft.
- Single family
- Pending
Listed by: saun sullivan
Office: cicero realty, llc.
MLS#:NO2026017763
Source:LA_GSREIN
Price summary
- Price:$245,385
- Price per sq. ft.:$110.19
- Monthly HOA dues:$33.33
About this home
Brand NEW Construction by DSLD HOMES in Cornerstone! The LIBERTY V G offers a thoughtfully designed open, split-bedroom floor plan featuring 3 bedrooms and 2 full bathrooms. This NEW home includes upgraded blinds for windows, undermount cabinet lighting in the kitchen, exterior ceiling fan plus more. Designed for both comfort and functionality, this home features granite countertops with undermount sinks throughout, a convenient computer nook, durable luxury vinyl plank flooring in the living room and all wet areas, and a spacious primary suite complete with a walk-in closet, relaxing garden tub, and separate shower. Additional highlights include ceiling fans in the living room and primary bedroom, a Smart Connect Wi-Fi thermostat, post-tension slab, automatic garage door with two remotes, covered rear patio, architectural 30-year shingles, flood lights, and a fully sodded yard with seasonal landscaping. Enjoy added peace of mind with energy-efficient features, including a tankless gas water heater, Low-E tilt-in windows, radiant barrier roof decking, and more!...
Contact an agent
Home facts
- Year built:2026
- Subdivision & Development:Cornerstone
- Listing ID #:NO2026017763
- Added:1 day(s) ago
- Updated:September 30, 2026 at 11:47 AM
Rooms and interior
- Bedrooms:3
- Total bathrooms:2
- Full bathrooms:2
- Kitchen Description:Dishwasher, Disposal, Granite Counters, Microwave, Oven, Range
- Living area:1,649 sq. ft.
Heating and cooling
- Cooling:Central Air
- Heating:Central, Gas, Heating
Structure and exterior
- Roof:Shingle
- Year built:2026
- Building area:1,649 sq. ft.
- Lot area:0.23 Acres
- Lot Features:Outside City Limits
- Architectural Style:Traditional
- Construction Materials:Brick, Vinyl Siding
- Exterior Features:Concrete, Covered
- Foundation Description:Slab
- Levels:1 Story
Schools
- High school:Tangipahoa Pa
- Middle school:Tangipahoa Pa
- Elementary school:Tangipahoa Pa
Utilities
- Water:Public
- Sewer:Public Sewer
Finances and disclosures
- Price:$245,385
- Price per sq. ft.:$110.19
Features and amenities
- Appliances:Dishwasher, Microwave, Oven, Range
- Laundry features:Washer Hookup
- Amenities:Ceiling Fan(s), Stainless Steel Appliances, Window Screens
Parking
- Parking description:Attached, Garage, Two Spaces
New listings near 46137 Terra Cotta Court
- New
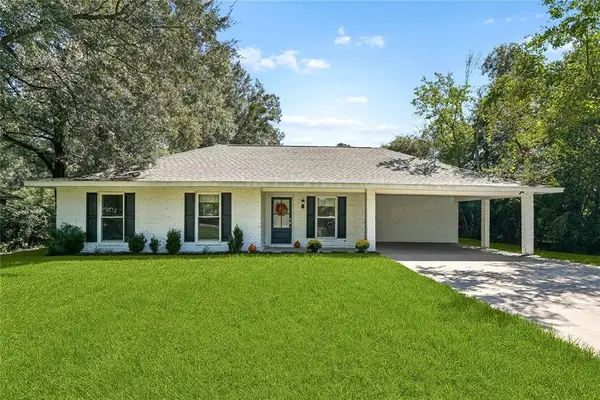 $227,000Active3 beds 2 baths1,333 sq. ft.
46204 Rufus Bankston Road, Hammond, LA 70401
MLS# 2579080Listed by: KELLER WILLIAMS REALTY SERVICES - New
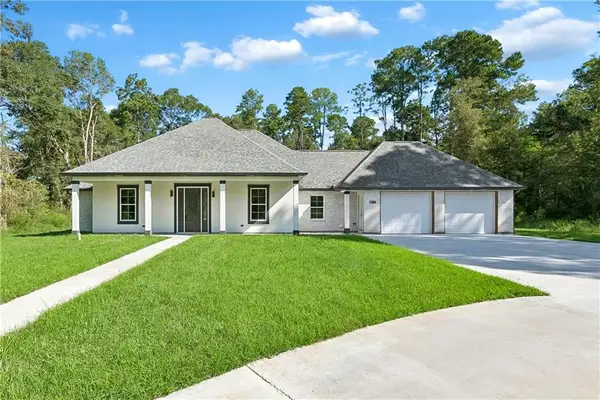 $535,000Active4 beds 4 baths2,588 sq. ft.
18217 Old Covington Highway, Hammond, LA 70403
MLS# 2577669Listed by: KELLER WILLIAMS REALTY SERVICES - New
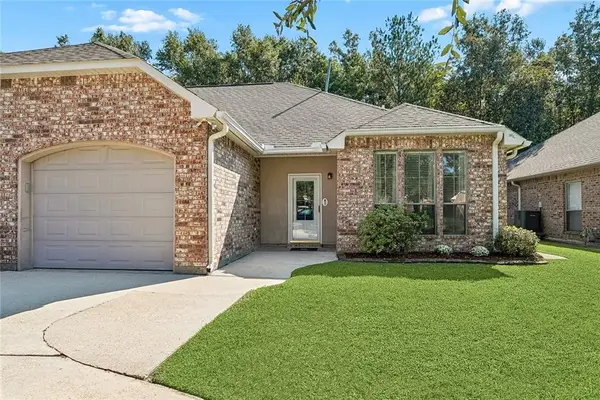 $205,000Active3 beds 2 baths1,438 sq. ft.
42054 Gardens Boulevard #A, Hammond, LA 70403
MLS# 2579212Listed by: UNITED REAL ESTATE PARTNERS  $297,154Pending4 beds 2 baths2,171 sq. ft.
44234 Lake Willow Road, Hammond, LA 70403
MLS# NO2026017716Listed by: CICERO REALTY, LLC- New
 $259,000Active3 beds 2 baths1,844 sq. ft.
11067 Kennedy Drive, Hammond, LA 70403
MLS# 2578919Listed by: BARDEN REALTY, LLC - New
 $390,000Active37.72 Acres
Robert Road, Hammond, LA 70401
MLS# 2578823Listed by: NEXTHOME REAL ESTATE PROFESSIONALS - New
 $170,000Active3 beds 2 baths1,403 sq. ft.
1306 W University Avenue, Hammond, LA 70401
MLS# 2575734Listed by: UNITED REAL ESTATE PARTNERS  $339,031Pending4 beds 3 baths2,175 sq. ft.
44405 Lake Wind Drive, Hammond, LA 70403
MLS# NO2026017522Listed by: CICERO REALTY, LLC- New
 $110,000Active2 beds 2 baths1,180 sq. ft.
14586 Honeysuckle Street #137, Hammond, LA 70401
MLS# 2578685Listed by: KELLER WILLIAMS REALTY SERVICES


Protect your home and budget from life's surprises with an Assurant Home Warranty, backed by a partner that supports you through every step of homeownership. Explore Plans.
© 2023 - 2026 ERA Franchise Systems LLC. All rights reserved. ERA Franchise Systems LLC fully supports the principles of the Fair Housing Act and the Equal Opportunity Act. ERA, ERA Real Estate powered, and their respective logos are registered service marks of ERA Franchise Systems LLC. Each office is independently owned and operated.