
449 Stratford Drive, Harahan, LA 70123
Local realty services provided by:ERA Sarver Real Estate, Inc.
449 Stratford Drive,Harahan, LA 70123
$275,000Last list price
- 4 Beds
- 2 Baths
- - sq. ft.
- Single family
- Sold
Listed by: tangie stephens
Office: keller williams realty 455-0100
MLS#:2566601
Source:LA_GSREIN
Sorry, we are unable to map this address
Price summary
- Price:$275,000
About this home
Charming Home in the Heart of Harahan!<br><br>
Move-in-ready 4-bedroom, 1.5-bathroom gem. Situated in the highly sought-after X Flood Zone, this home features a freshly painted interior with neutral colors. <br><br>
The bright, sun-filled kitchen is a true standout, boasting granite countertops, a coffee bar, and atrium doors. These lead to a large backyard featuring a spacious deck—perfect for outdoor entertaining or quiet morning coffee. <br><br>
~ Recent updates: roof '21, appliances '24, water heater '21 & HVAC '20. <br><br>
~ No Carpet: Durable ceramic tile and wood laminate flooring throughout. <br>
~ Primary Suite: Spacious primary bedroom includes a private ensuite half-bath. <br>
~ Indoor laundry room for added convenience. <br>
~ Flexible Space: Four bedrooms offer plenty of room for a home office, playroom or guest space. <br><br>
Located in a central Harahan location, you’re just minutes from local dining, shopping, and parks. <br><br>
Schedule your private tour today!
Contact an agent
Home facts
- Year built:1975
- Listing ID #:2566601
- Added:58 day(s) ago
- Updated:September 05, 2026 at 06:46 AM
Rooms and interior
- Bedrooms:4
- Total bathrooms:2
- Full bathrooms:1
- Half bathrooms:1
- Rooms Total:7
- Kitchen Description:Dishwasher, Granite Counters, Microwave, Oven, Range
Heating and cooling
- Cooling:1 Unit, Central Air
- Heating:Central, Heating
Structure and exterior
- Roof:Asphalt, Shingle
- Year built:1975
- Lot Features:City Lot, Rectangular Lot
- Architectural Style:Traditional
- Construction Materials:Brick, Wood Siding
- Exterior Features:Patio
- Foundation Description:Slab
- Levels:1 Story
Utilities
- Water:Public
- Sewer:Public Sewer
Finances and disclosures
- Price:$275,000
Features and amenities
- Appliances:Dishwasher, Microwave, Oven, Range
- Amenities:Ceiling Fan(s), Stainless Steel Appliances
Parking
- Parking description:Driveway, Two Spaces
New listings near 449 Stratford Drive
- New
 $160,000Active0 Acres
Oak Avenue, Harahan, LA 70123
MLS# 2575493Listed by: COASTAL REALTY AND APPRAISALS OF RIVER RIDGE LLC - New
 $235,000Active2 beds 2 baths782 sq. ft.
24 Renpass Avenue, Harahan, LA 70123
MLS# 2574687Listed by: THE W GROUP REAL ESTATE LLC - New
 $444,000Active3 beds 2 baths2,230 sq. ft.
8 Oakland Avenue, Harahan, LA 70123
MLS# 2574642Listed by: CRESCENT SOTHEBY'S INTERNATIONAL REALTY - New
 $298,500Active3 beds 2 baths1,111 sq. ft.
6931 Marquette Street, Harahan, LA 70123
MLS# 2574366Listed by: COMPASS MANDEVILLE - New
 $290,000Active3 beds 2 baths1,600 sq. ft.
674 Hickory Avenue, Harahan, LA 70123
MLS# 2573532Listed by: GRAYSON REALTY  $299,000Active4 beds 2 baths1,850 sq. ft.
1244 Hickory Avenue, Harahan, LA 70123
MLS# 2572498Listed by: REALTY ONE GROUP IMMOBILIA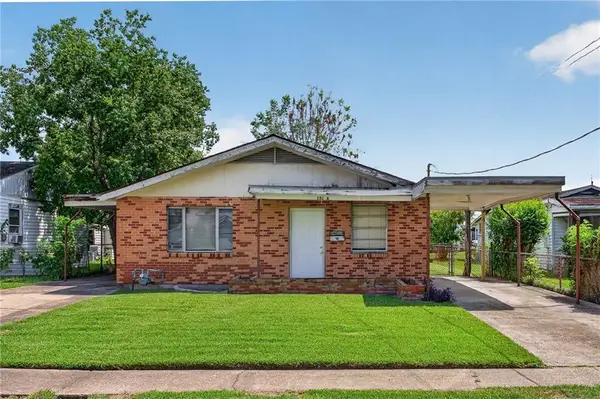 $220,000Active2 beds 2 baths1,136 sq. ft.
151 a&b Cris Laur Drive, Harahan, LA 70123
MLS# 2573191Listed by: ROYAL KREWE REALTY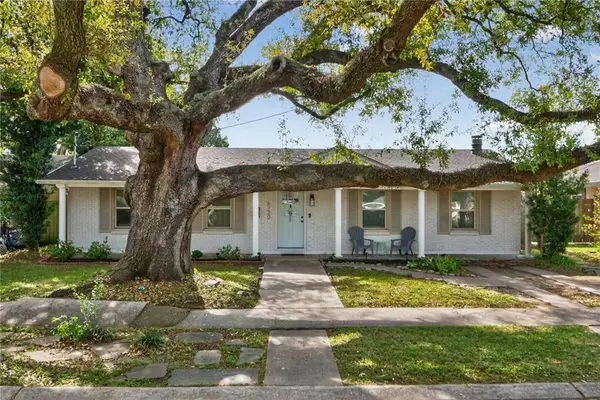 $345,000Active3 beds 2 baths1,850 sq. ft.
6720 W Magnolia Boulevard, Harahan, LA 70123
MLS# 2571831Listed by: EXP REALTY, LLC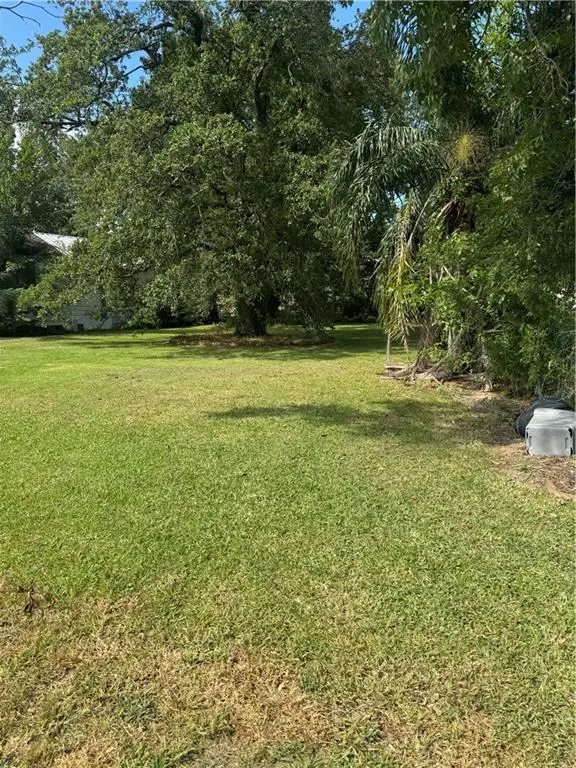 $199,000Active0 Acres
237 Bailey Street, Harahan, LA 70123
MLS# 2571326Listed by: MIRAMBELL REALTY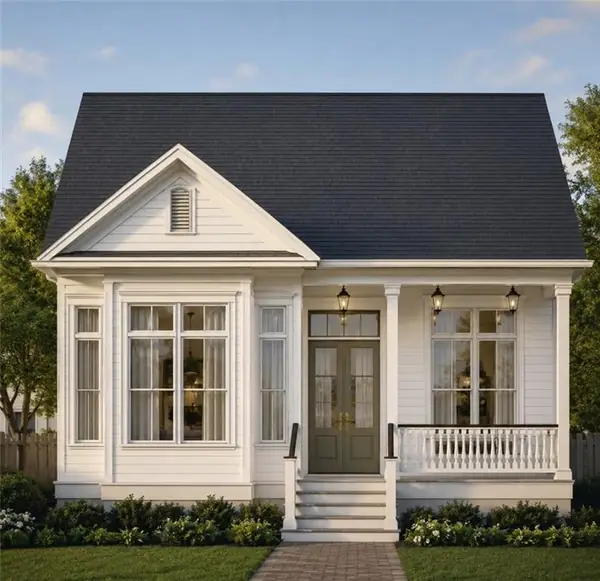 $763,000Active4 beds 4 baths2,033 sq. ft.
10 Crislaur Street, Harahan, LA 70123
MLS# 2571291Listed by: BURK BROKERAGE, LLC


Protect your home and budget from life's surprises with an Assurant Home Warranty, backed by a partner that supports you through every step of homeownership. Explore Plans.
© 2023 - 2026 ERA Franchise Systems LLC. All rights reserved. ERA Franchise Systems LLC fully supports the principles of the Fair Housing Act and the Equal Opportunity Act. ERA, ERA Real Estate powered, and their respective logos are registered service marks of ERA Franchise Systems LLC. Each office is independently owned and operated.