
7504 Windsor Drive, Harahan, LA 70123
Local realty services provided by:ERA TOP AGENT REALTY
Listed by: jim underwood
Office: eavestone realty
MLS#:2566813
Source:LA_GSREIN
Price summary
- Price:$629,000
- Price per sq. ft.:$188.72
About this home
Modern living in Imperial Woods! This contemporary home has many updates, having an open floor plan with a spacious, mid-century modern inspired den with vaulted ceilings, a fireplace, and views straight out to the inground pool. Enjoy tons of natural light, a large primary suite, and ample walk-in closets. Soak in the outdoors from the spacious covered patio or the renovated pool with new tanning ledge, bubblers, tile, plaster, and deck coating — all set behind a new cedar fence with shade sail supports, fresh landscaping, and a new stone paver walkway at the entrance. Major systems and structure have several recent updates/upgrades: recently replaced roof and flashing, resealed chimney, Hardie/PVC exterior siding, Jeld-Wen windows and rear slider, fascia, and a lifetime exterior coating. Both upstairs and downstairs AC systems replaced with smart thermostats, water heater, electrical meter can, and updated wiring throughout. Inside, you'll find new flooring and baseboards in most areas, fresh paint, and LED lighting throughout, a kitchen with new appliances, butcher block island, recessed lighting, and custom-wrapped vent hood. Primary bath renovated with a new walk-in shower, and the upstairs guest bath fully redone down to the tile and skylight, plus a new half bath downstairs. Bonus room converted from closet space to a true useable room: A study, studio or even small bedroom, and exterior lighting updated with color-changing recessed fixtures and new motion sensors. Zoned A/C, security system, attached 2-car garage, and an oversized laundry room with full bath for easy pool access. A rare find in today's contemporary market — clean architectural style, ample storage, and system-level updates, all just steps from the levee and scenic Mississippi River, complete with a bicycle and walking path. Flood Zone X...
Contact an agent
Home facts
- Year built:1982
- Listing ID #:2566813
- Added:35 day(s) ago
- Updated:August 20, 2026 at 03:30 PM
Rooms and interior
- Bedrooms:3
- Total bathrooms:4
- Full bathrooms:3
- Half bathrooms:1
- Rooms Total:11
- Kitchen Description:Cooktop, Dishwasher, Disposal, Double Oven, Refrigerator
- Living area:2,827 sq. ft.
Heating and cooling
- Cooling:2 Units, Central Air
- Heating:Central, Heating
Structure and exterior
- Roof:Shingle
- Year built:1982
- Building area:2,827 sq. ft.
- Lot Features:City Lot, Rectangular Lot
- Architectural Style:Contemporary
- Construction Materials:Brick, HardiPlank Type
- Exterior Features:Concrete, Covered, Fence
- Foundation Description:Slab
- Levels:2 Story
Utilities
- Water:Public
- Sewer:Public Sewer
Finances and disclosures
- Price:$629,000
- Price per sq. ft.:$188.72
Features and amenities
- Appliances:Cooktop, Dishwasher, Refrigerator
- Amenities:Attic, Carbon Monoxide Detector, Pull Down Attic Stairs, Security System, Smoke Detector(s), Stainless Steel Appliances, Tray Ceiling(s), Vaulted Ceiling(S)
- Pool features:In Ground
Parking
- Parking description:Garage, Garage Door Opener, Two Spaces
New listings near 7504 Windsor Drive
- New
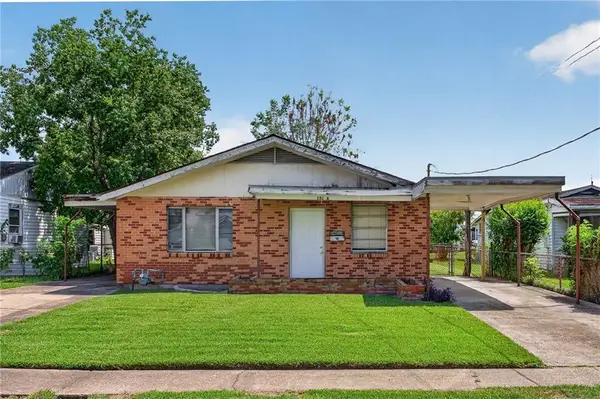 $220,000Active2 beds 2 baths1,136 sq. ft.
151 a&b Cris Laur Drive, Harahan, LA 70123
MLS# 2573191Listed by: ROYAL KREWE REALTY - New
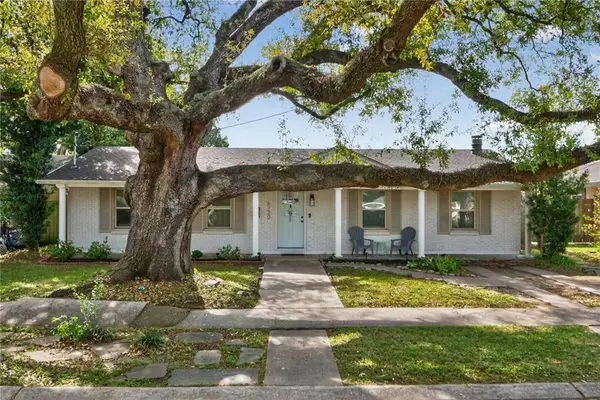 $345,000Active3 beds 2 baths1,850 sq. ft.
6720 W Magnolia Boulevard, Harahan, LA 70123
MLS# 2571831Listed by: EXP REALTY, LLC 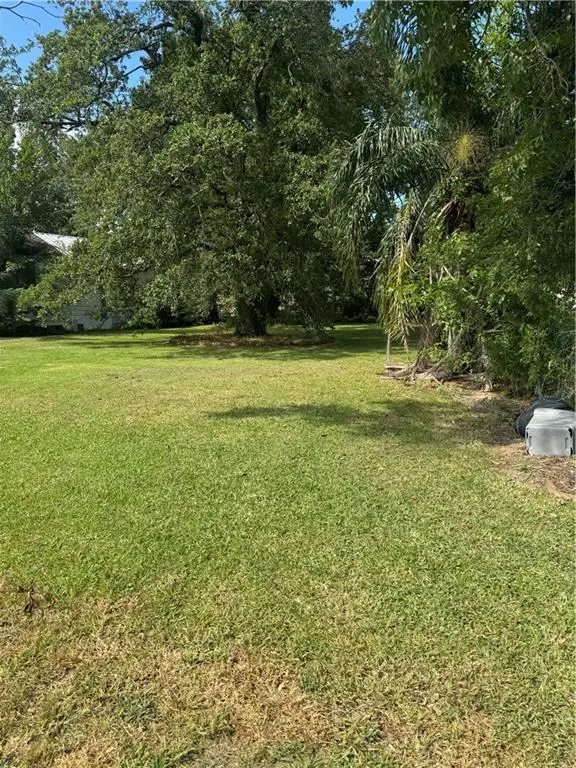 $199,000Active0 Acres
237 Bailey Street, Harahan, LA 70123
MLS# 2571326Listed by: MIRAMBELL REALTY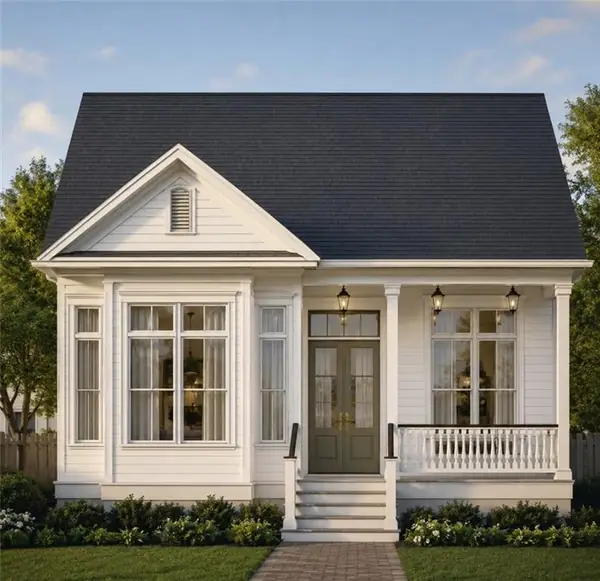 $763,000Active4 beds 4 baths2,033 sq. ft.
10 Crislaur Street, Harahan, LA 70123
MLS# 2571291Listed by: BURK BROKERAGE, LLC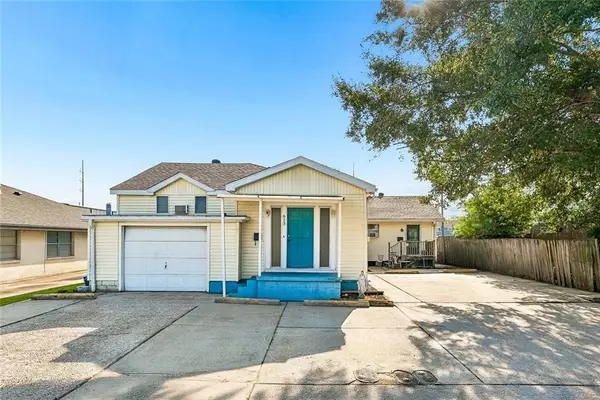 $349,000Active6 beds 4 baths2,717 sq. ft.
613 Oak Avenue, Harahan, LA 70123
MLS# 2571332Listed by: NOLA LIVING REALTY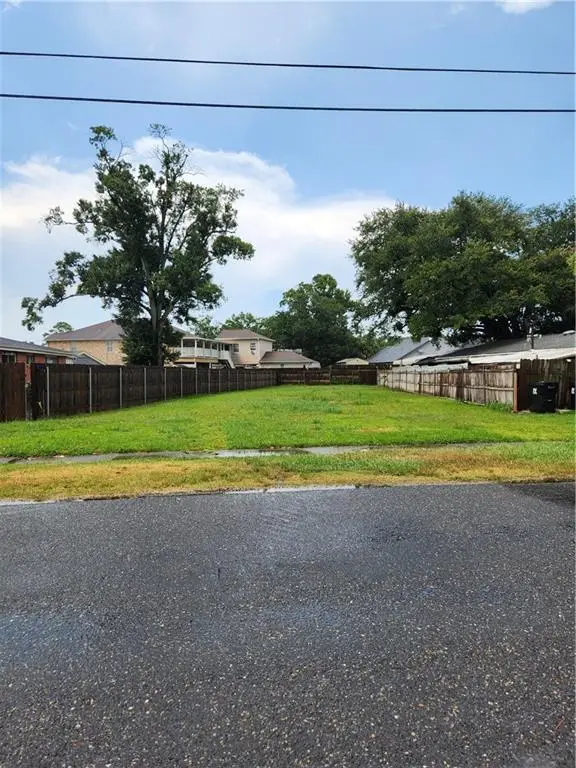 $215,000Active0.17 Acres
8217 Harris Avenue, Harahan, LA 70123
MLS# 2571068Listed by: GOOD ROOTS REALTY, LLC- Open Sun, 12 to 1:30pm
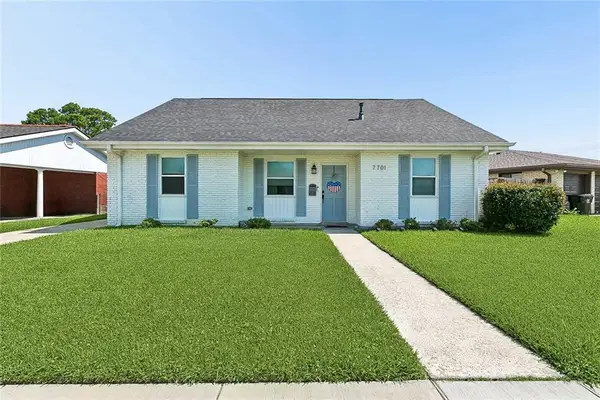 $425,000Active3 beds 3 baths1,963 sq. ft.
7701 Wilson Street, Harahan, LA 70123
MLS# 2567759Listed by: TAG REALTY LLC 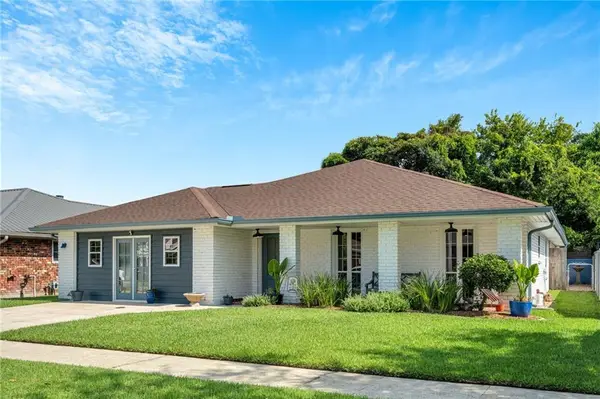 $435,000Active3 beds 2 baths2,279 sq. ft.
8021 Barocco Drive, Harahan, LA 70123
MLS# 2567009Listed by: COMPASS KENNER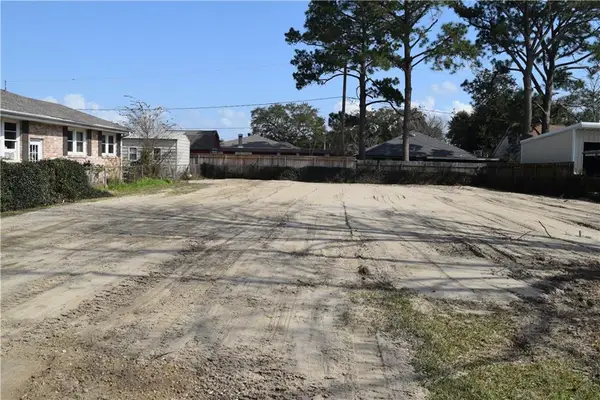 $240,000Active0 Acres
65 Ok Avenue, Harahan, LA 70123
MLS# 2569433Listed by: KELLER WILLIAMS REALTY 455-0100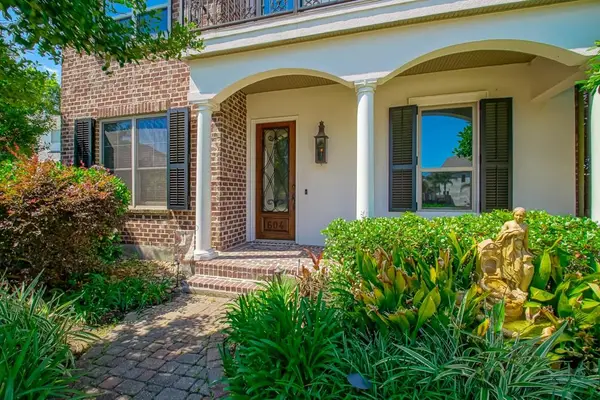 $725,000Active4 beds 3 baths2,522 sq. ft.
604 Ferriday Court, Harahan, LA 70123
MLS# 2568819Listed by: RIVERSIDE REALTY, INC.


Protect your home and budget from life's surprises with an Assurant Home Warranty, backed by a partner that supports you through every step of homeownership. Explore Plans.
© 2023 - 2026 ERA Franchise Systems LLC. All rights reserved. ERA Franchise Systems LLC fully supports the principles of the Fair Housing Act and the Equal Opportunity Act. ERA, ERA Real Estate powered, and their respective logos are registered service marks of ERA Franchise Systems LLC. Each office is independently owned and operated.