
8 Oakland Avenue, Harahan, LA 70123
Local realty services provided by:ERA Sarver Real Estate
8 Oakland Avenue,Harahan, LA 70123
$449,000
- 3 Beds
- 2 Baths
- 2,230 sq. ft.
- Single family
- Active
Listed by: brett guidry
Office: crescent sotheby's international
MLS#:2567812
Source:LA_GSREIN
Price summary
- Price:$449,000
- Price per sq. ft.:$156.77
About this home
Beautiful renovated home in the heart of Harahan just steps away from the Mississippi River levee. Features 3 bedrooms and 2 full baths. Large den overlooks patio and backyard. Oversized walk in pantry with additional mudroom area for added storage space. Features luxury vinyl plank flooring, quartz countertops, and shaker style cabinets.
Contact an agent
Home facts
- Year built:1977
- Listing ID #:2567812
- Added:39 day(s) ago
- Updated:August 24, 2026 at 03:42 PM
Rooms and interior
- Bedrooms:3
- Total bathrooms:2
- Full bathrooms:2
- Rooms Total:8
- Kitchen Description:Dishwasher, Microwave, Range, Refrigerator
- Living area:2,230 sq. ft.
Heating and cooling
- Cooling:1 Unit, Central Air
- Heating:Central, Heating
Structure and exterior
- Roof:Asphalt, Shingle
- Year built:1977
- Building area:2,230 sq. ft.
- Lot Features:City Lot, Rectangular Lot
- Architectural Style:Cottage
- Construction Materials:Brick, HardiPlank Type
- Exterior Features:Concrete, Covered, Fence, Porch
- Foundation Description:Slab
- Levels:1 Story
Utilities
- Water:Public
- Sewer:Public Sewer
Finances and disclosures
- Price:$449,000
- Price per sq. ft.:$156.77
Features and amenities
- Appliances:Dishwasher, Microwave, Range, Refrigerator, Washer
- Laundry features:Dryer, Washer
- Amenities:Attic, Cable TV, Pull Down Attic Stairs
Parking
- Parking description:Carport, Two Spaces
New listings near 8 Oakland Avenue
- New
 $299,000Active4 beds 2 baths1,850 sq. ft.
1244 Hickory Avenue, Harahan, LA 70123
MLS# 2572498Listed by: REALTY ONE GROUP IMMOBILIA - New
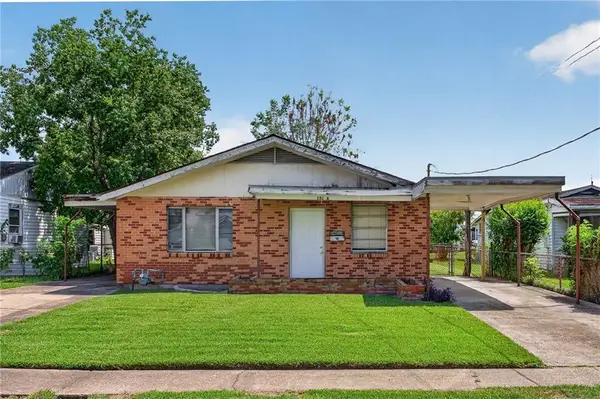 $220,000Active2 beds 2 baths1,136 sq. ft.
151 a&b Cris Laur Drive, Harahan, LA 70123
MLS# 2573191Listed by: ROYAL KREWE REALTY 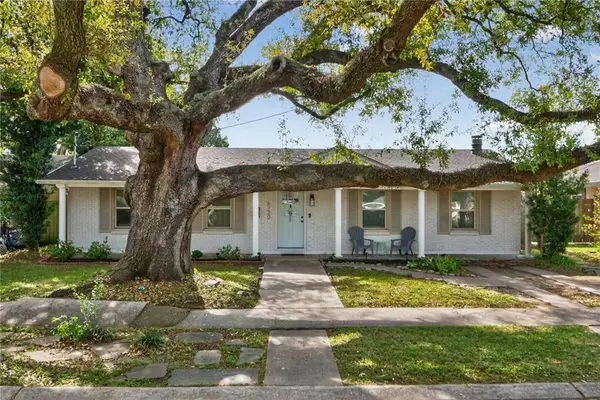 $345,000Active3 beds 2 baths1,850 sq. ft.
6720 W Magnolia Boulevard, Harahan, LA 70123
MLS# 2571831Listed by: EXP REALTY, LLC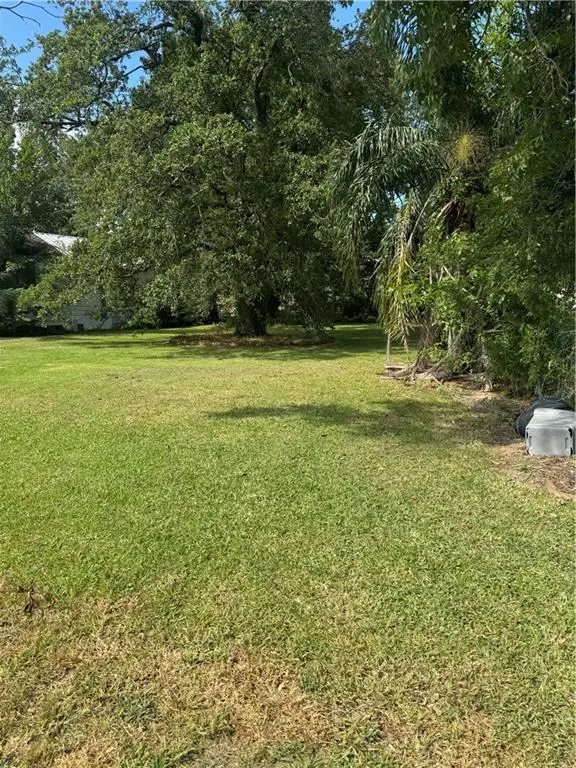 $199,000Active0 Acres
237 Bailey Street, Harahan, LA 70123
MLS# 2571326Listed by: MIRAMBELL REALTY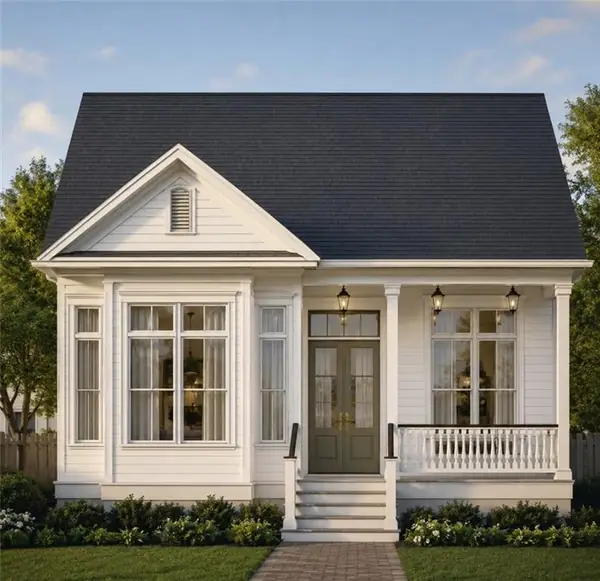 $763,000Active4 beds 4 baths2,033 sq. ft.
10 Crislaur Street, Harahan, LA 70123
MLS# 2571291Listed by: BURK BROKERAGE, LLC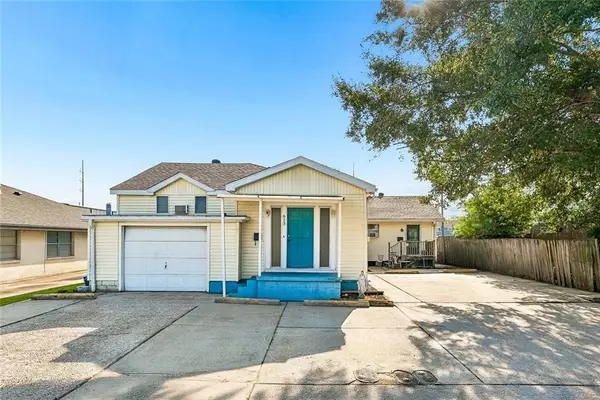 $349,000Active6 beds 4 baths2,717 sq. ft.
613 Oak Avenue, Harahan, LA 70123
MLS# 2571332Listed by: NOLA LIVING REALTY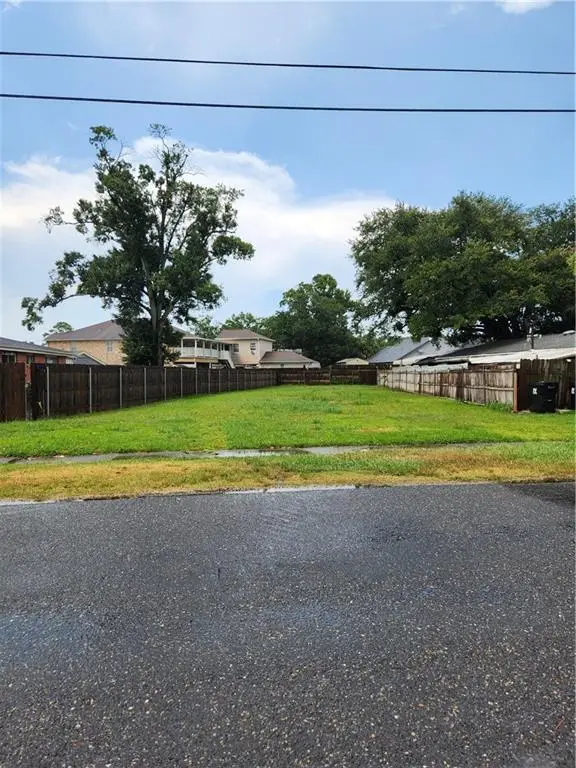 $215,000Active0.17 Acres
8217 Harris Avenue, Harahan, LA 70123
MLS# 2571068Listed by: GOOD ROOTS REALTY, LLC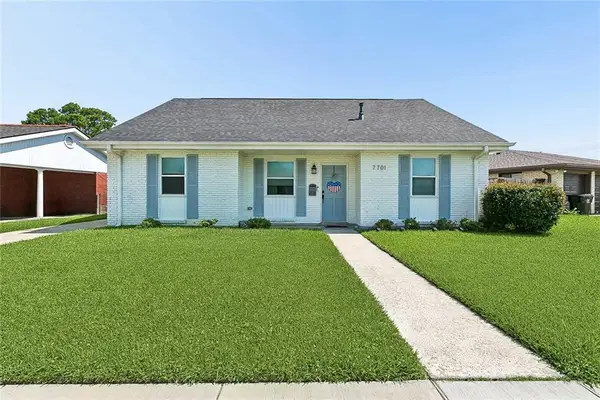 $425,000Active3 beds 3 baths1,963 sq. ft.
7701 Wilson Street, Harahan, LA 70123
MLS# 2567759Listed by: TAG REALTY LLC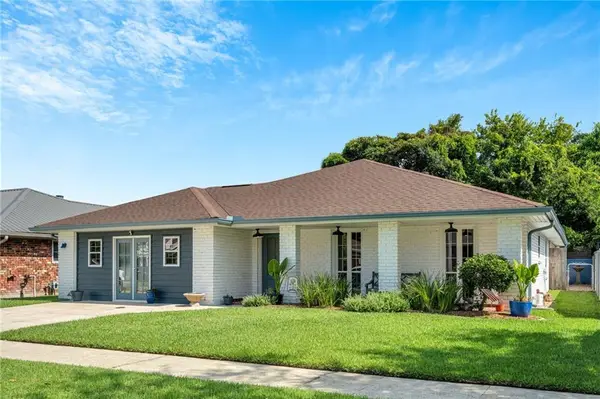 $435,000Active3 beds 2 baths2,279 sq. ft.
8021 Barocco Drive, Harahan, LA 70123
MLS# 2567009Listed by: COMPASS KENNER $240,000Active0 Acres
65 Ok Avenue, Harahan, LA 70123
MLS# 2569433Listed by: KELLER WILLIAMS REALTY 455-0100


Protect your home and budget from life's surprises with an Assurant Home Warranty, backed by a partner that supports you through every step of homeownership. Explore Plans.
© 2023 - 2026 ERA Franchise Systems LLC. All rights reserved. ERA Franchise Systems LLC fully supports the principles of the Fair Housing Act and the Equal Opportunity Act. ERA, ERA Real Estate powered, and their respective logos are registered service marks of ERA Franchise Systems LLC. Each office is independently owned and operated.