
1305 Orchid Drive, Harvey, LA 70058
Local realty services provided by:ERA Sarver Real Estate, Inc.
1305 Orchid Drive,Harvey, LA 70058
$250,000
- 4 Beds
- 2 Baths
- 2,090 sq. ft.
- Single family
- Active
Listed by: louis williams
Office: keller williams realty services
MLS#:2573208
Source:LA_GSREIN
Price summary
- Price:$250,000
- Price per sq. ft.:$94.34
About this home
Welcome home! This brick residence invites you in with a wide covered front porch and a spacious layout designed for comfortable everyday living. Inside, tile flooring, crown molding, abundant natural light, and a striking tiled fireplace give the main living area character, while French doors create an easy connection to the covered patio. The dining area flows naturally toward the kitchen, where warm wood cabinetry, granite counters, tile backsplash, stainless steel appliances, recessed lighting, and a center island provide generous workspace and storage. Bedrooms feature wood-look flooring, crown molding, ceiling fans, and ample natural light. The baths offer distinctive finishes, including tiled surrounds, updated vanities, and a separate tub and glass-enclosed shower. Out back, a large covered patio overlooks the fenced lawn, offering plenty of room to relax, gather, and enjoy the outdoors. A long driveway adds valuable parking space. Come see all this home has to offer. Schedule your private showing today!...
Contact an agent
Home facts
- Year built:1992
- Listing ID #:2573208
- Added:58 day(s) ago
- Updated:October 17, 2026 at 04:06 PM
Rooms and interior
- Bedrooms:4
- Total bathrooms:2
- Full bathrooms:2
- Rooms Total:7
- Kitchen Description:Dishwasher, Disposal, Granite Counters, Oven, Range, Refrigerator
- Living area:2,090 sq. ft.
Heating and cooling
- Cooling:1 Unit, Central Air
- Heating:Gas, Heating
Structure and exterior
- Roof:Asphalt, Shingle
- Year built:1992
- Building area:2,090 sq. ft.
- Lot area:0.17 Acres
- Lot Features:Outside City Limits, Rectangular Lot
- Architectural Style:Ranch
- Construction Materials:Brick
- Exterior Features:Concrete, Fence
- Foundation Description:Slab
- Levels:1 Story
Utilities
- Water:Public
- Sewer:Public Sewer
Finances and disclosures
- Price:$250,000
- Price per sq. ft.:$94.34
Features and amenities
- Appliances:Dishwasher, Oven, Range, Refrigerator, Washer
- Laundry features:Dryer, Washer
- Amenities:Attic, Ceiling Fan(s), Pull Down Attic Stairs
Parking
- Parking description:Carport
New listings near 1305 Orchid Drive
- New
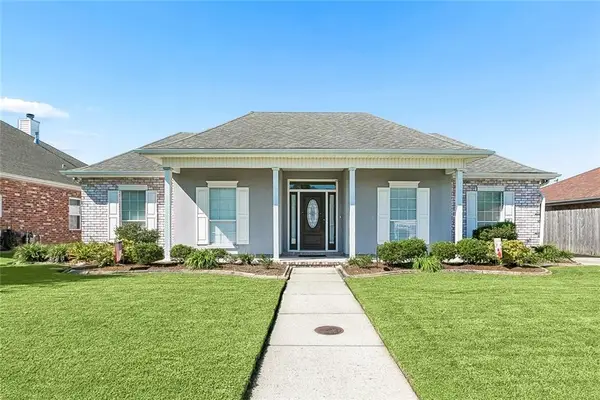 $319,000Active4 beds 2 baths1,813 sq. ft.
1128 Orchid Drive, Harvey, LA 70058
MLS# 2581663Listed by: XLV REALTY LLC - New
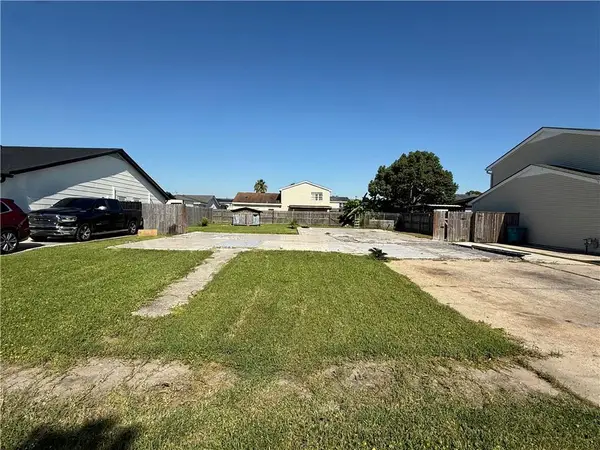 $55,000Active0.14 Acres
3740 Melissa Drive, Harvey, LA 70058
MLS# 2581755Listed by: NOLA LIVING REALTY - New
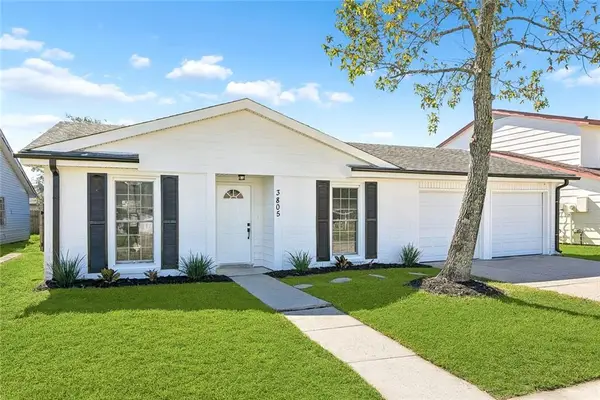 $259,900Active4 beds 2 baths1,800 sq. ft.
3805 Dulaney Drive, Harvey, LA 70058
MLS# 2581517Listed by: NOLA LIVING REALTY - New
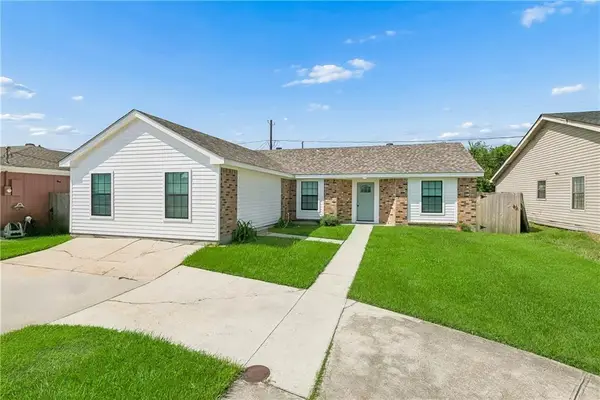 $235,000Active4 beds 2 baths1,933 sq. ft.
3008 Keith Way Drive, Harvey, LA 70058
MLS# 2581401Listed by: BILAL A. ZUGHAYER - New
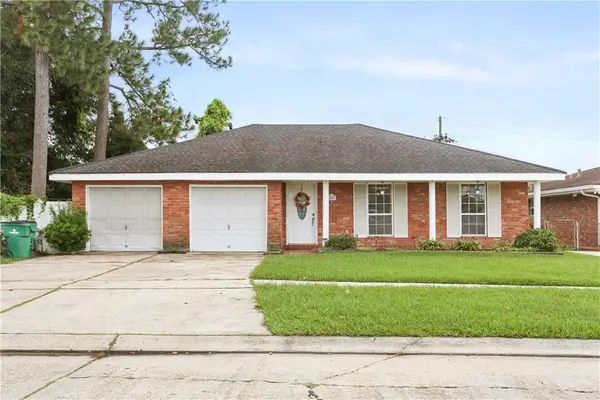 $236,500Active3 beds 2 baths1,635 sq. ft.
2207 N Friendship Drive, Harvey, LA 70058
MLS# 2580500Listed by: SNAP REALTY - New
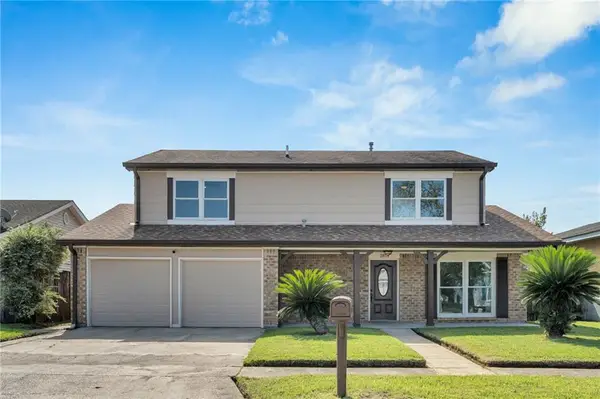 $285,000Active4 beds 3 baths2,536 sq. ft.
3809 Woodbriar Drive, Harvey, LA 70058
MLS# 2581345Listed by: SUPREME - New
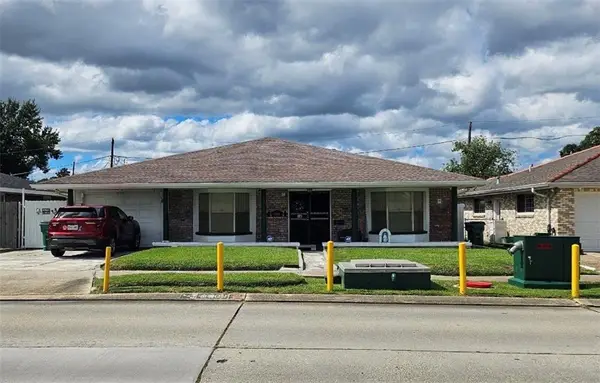 $179,900Active3 beds 2 baths2,069 sq. ft.
1108 Maplewood Drive, Harvey, LA 70058
MLS# 2581304Listed by: C-21 RICHARD BERRY & ASSOC,INC - New
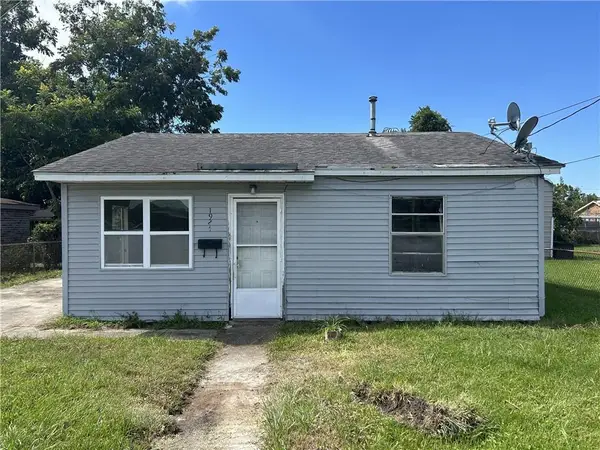 $74,100Active3 beds 2 baths1,335 sq. ft.
1924 Esther Street, Harvey, LA 70058
MLS# 2576868Listed by: DONALD JULIEN & ASSOCIATES, INC. - New
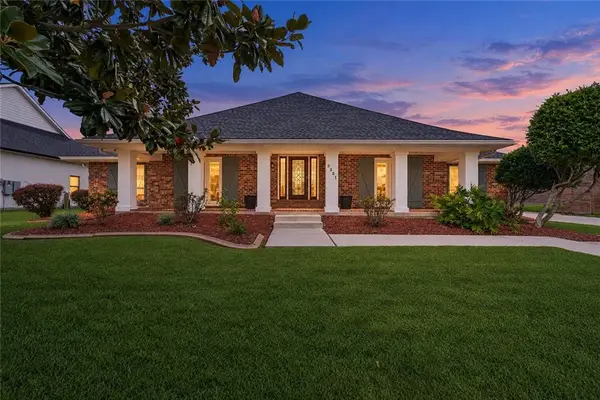 $399,900Active3 beds 3 baths2,553 sq. ft.
3521 Lake Palourde Drive, Harvey, LA 70058
MLS# 2581020Listed by: NOLA LIVING REALTY - New
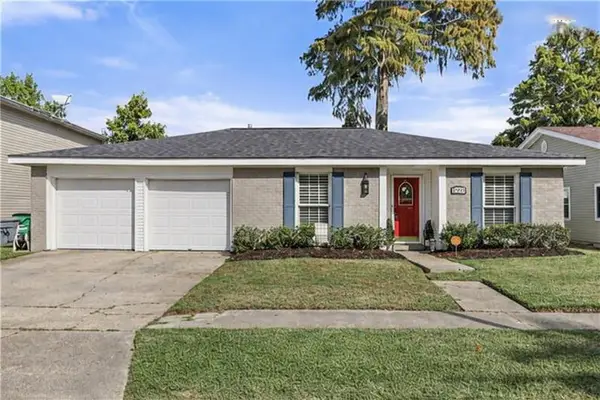 $230,000Active4 beds 2 baths1,790 sq. ft.
2329 Litchwood Lane, Harvey, LA 70058
MLS# 2580920Listed by: KELLER WILLIAMS REALTY 455-0100


Protect your home and budget from life's surprises with an Assurant Home Warranty, backed by a partner that supports you through every step of homeownership. Explore Plans.
© 2023 - 2026 ERA Franchise Systems LLC. All rights reserved. ERA Franchise Systems LLC fully supports the principles of the Fair Housing Act and the Equal Opportunity Act. ERA, ERA Real Estate powered, and their respective logos are registered service marks of ERA Franchise Systems LLC. Each office is independently owned and operated.