
6901 Jeffreys Creek Lane, Harvey, LA 27616
Local realty services provided by:ERA TOP AGENT REALTY
6901 Jeffreys Creek Lane,Raleigh, 27616
$469,990Last list price
- 4 Beds
- 4 Baths
- - sq. ft.
- Single family
- Sold
Listed by: charles santos
Office: keller williams preferred realty
MLS#:2522304
Source:LA_GSREIN
Sorry, we are unable to map this address
Price summary
- Price:$469,990
About this home
Unveil this 4BR/3.5BA jewel in a prime location, just a mile from Target, Walmart Super Center, I-540, and more. This 2-story home features a covered patio, balcony, and a two-tier, fully-fenced backyard, Corner lot. The main level shines with designer epoxy flooring and an accent wall in the open living space. The gourmet kitchen boasts a quartz island and stainless appliances. Enjoy the main-level master suite with a walk-in closet. Upstairs, discover a loft-style living area with workspace, a second master suite, and two additional bedrooms. A two-car concrete driveway completes this package. Don't miss out!
Contact an agent
Home facts
- Year built:2022
- Listing ID #:2522304
- Added:1 day(s) ago
- Updated:September 19, 2026 at 02:41 PM
Rooms and interior
- Bedrooms:4
- Total bathrooms:4
- Full bathrooms:3
- Half bathrooms:1
- Rooms Total:6
- Bathrooms Description:Jetted Tub
- Kitchen Description:Dishwasher, Microwave, Range, Refrigerator
Heating and cooling
- Cooling:Central Air
- Heating:Heat Pump, Heating
Structure and exterior
- Year built:2022
- Lot Features:Corner Lot
- Architectural Style:Traditional
- Construction Materials:Vinyl Siding
- Exterior Features:Balcony, Covered, Fence, Porch
- Foundation Description:Slab
- Levels:2 Story
Schools
- High school:Wake - Wakefield
- Middle school:Wake - Wakefield
- Elementary school:Wake - Fox Road
Utilities
- Water:Public
- Sewer:Public Sewer
Finances and disclosures
- Price:$469,990
- Tax amount:$2,748
Features and amenities
- Appliances:Dishwasher, Microwave, Range, Refrigerator, Washer
- Laundry features:Washer
- Amenities:Attic, Pull Down Attic Stairs
Parking
- Parking description:Driveway
New listings near 6901 Jeffreys Creek Lane
- New
 $29,000Active0.17 Acres
Broadway Avenue, Harvey, LA 70058
MLS# 2577895Listed by: C-21 RICHARD BERRY & ASSOC,INC - New
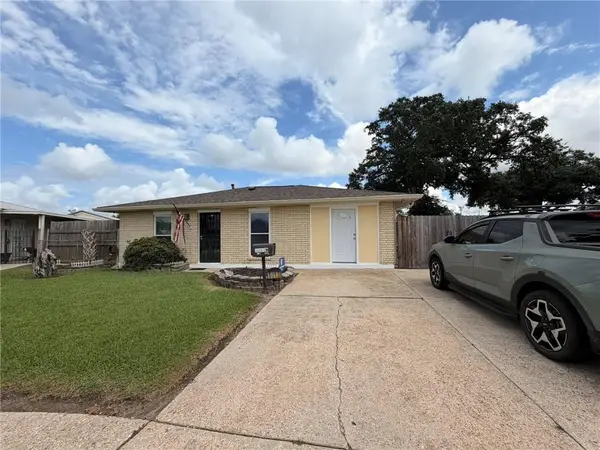 $189,900Active3 beds 2 baths1,340 sq. ft.
1013 Sandalwood Drive, Harvey, LA 70058
MLS# 2577593Listed by: C-21 RICHARD BERRY & ASSOC,INC - New
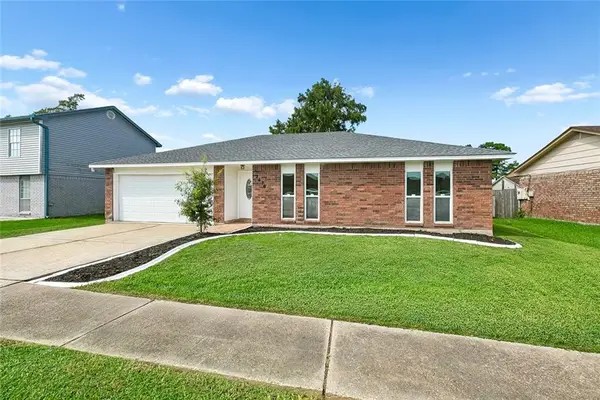 $235,000Active3 beds 2 baths1,372 sq. ft.
2476 Paige Janette Drive, Harvey, LA 70058
MLS# 2577004Listed by: NOLA LIVING REALTY - New
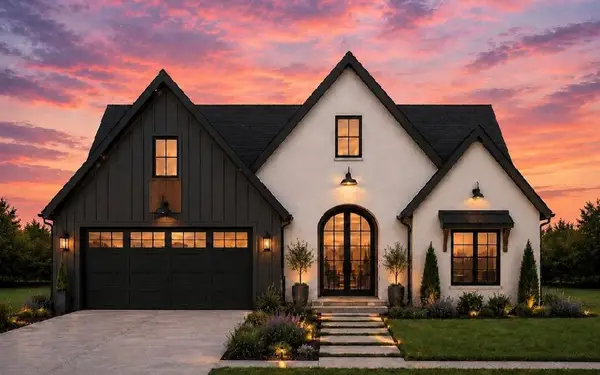 $389,000Active4 beds 3 baths1,999 sq. ft.
2263 S Harper Drive, Harvey, LA 70058
MLS# 2577247Listed by: PRESTIGE PROPERTIES OF LOUISIANA, LLC - New
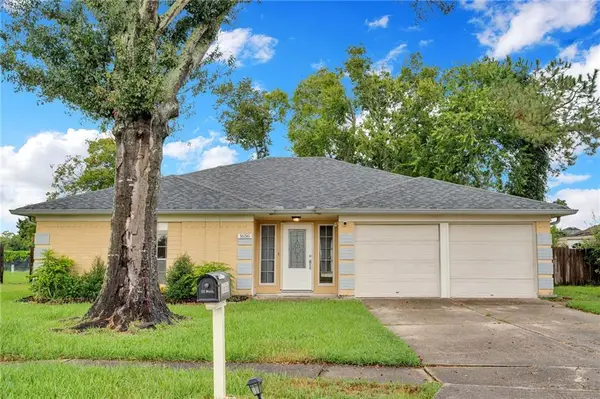 $259,000Active3 beds 2 baths1,345 sq. ft.
1656 Hampton Drive, Harvey, LA 70058
MLS# 2577156Listed by: CRESCENT CITY LIVING, LLC - New
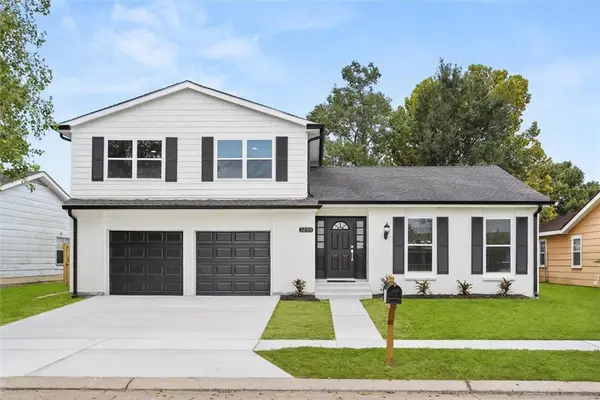 $285,000Active4 beds 4 baths2,118 sq. ft.
3889 Chriswood Lane, Harvey, LA 70058
MLS# 2573239Listed by: COMPASS WESTBANK - New
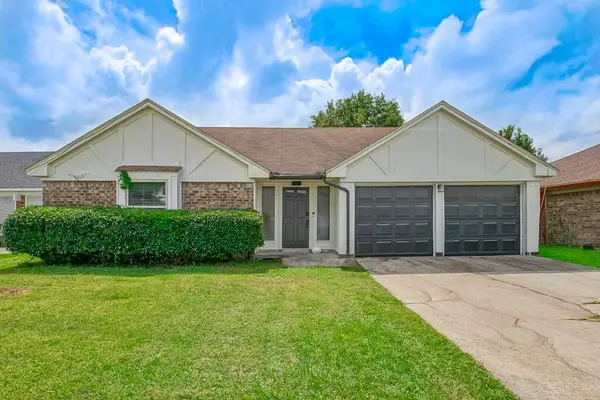 $235,000Active3 beds 2 baths1,630 sq. ft.
2208 Breckenridge Drive, Harvey, LA 70058
MLS# 2575096Listed by: EXP REALTY, LLC 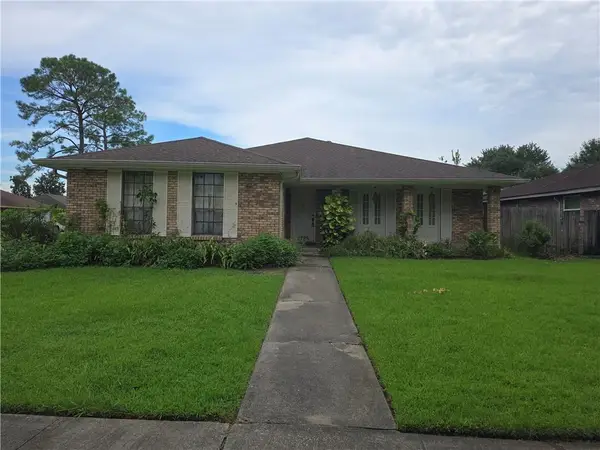 $123,000Pending3 beds 2 baths1,747 sq. ft.
2725 W Friendship Drive, Harvey, LA 70058
MLS# 2576468Listed by: HOMESMART REALTY SOUTH- New
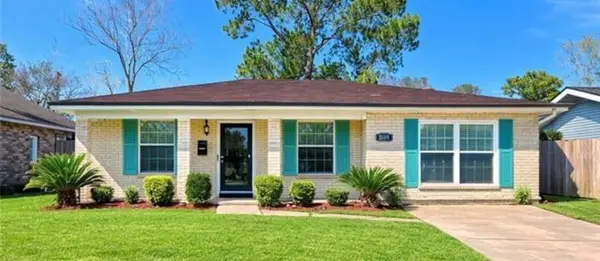 $240,000Active3 beds 2 baths1,459 sq. ft.
1522 Maplewood Drive, Harvey, LA 70058
MLS# 2576472Listed by: NOLA'S BEST REALTY, LLC - New
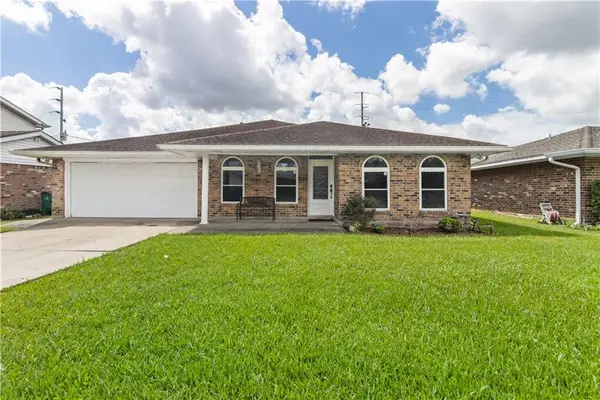 $325,000Active3 beds 2 baths1,790 sq. ft.
2149 Missile Street, Harvey, LA 70058
MLS# 2575376Listed by: WAYMAKER REALTY, LLC


Protect your home and budget from life's surprises with an Assurant Home Warranty, backed by a partner that supports you through every step of homeownership. Explore Plans.
© 2023 - 2026 ERA Franchise Systems LLC. All rights reserved. ERA Franchise Systems LLC fully supports the principles of the Fair Housing Act and the Equal Opportunity Act. ERA, ERA Real Estate powered, and their respective logos are registered service marks of ERA Franchise Systems LLC. Each office is independently owned and operated.