
1805 Redwood Drive, Harvey, LA 70058
Local realty services provided by:ERA Sarver Real Estate, Inc.
1805 Redwood Drive,Harvey, LA 70058
$179,000
- 3 Beds
- 2 Baths
- 1,270 sq. ft.
- Single family
- Active
Listed by: thelma miller
Office: c-21 richard berry & assoc,inc
MLS#:2566263
Source:LA_GSREIN
Price summary
- Price:$179,000
- Price per sq. ft.:$140.94
About this home
Recently updated and move-in ready in desirable Maplewood! This well-maintained 3-bedroom, 2-bath ranch home is located in an X Flood Zone and features a newly installed A/C and heating system for added comfort and peace of mind. The home offers fresh paint throughout, new countertops, updated fixtures, and new appliances, creating a clean, modern feel. Enjoy bright living spaces with no carpet and low-maintenance flooring throughout. Conveniently located near shopping, dining, schools, and major commuter routes. Schedule your private showing today!
Contact an agent
Home facts
- Year built:1989
- Subdivision & Development:Maplewood Park
- Listing ID #:2566263
- Added:102 day(s) ago
- Updated:October 17, 2026 at 04:06 PM
Rooms and interior
- Bedrooms:3
- Total bathrooms:2
- Full bathrooms:2
- Rooms Total:7
- Kitchen Description:Dishwasher, Oven, Range
- Living area:1,270 sq. ft.
Heating and cooling
- Cooling:Central Air
- Heating:Central, Heating
Structure and exterior
- Roof:Shingle
- Year built:1989
- Building area:1,270 sq. ft.
- Lot Features:City Lot, Rectangular Lot
- Architectural Style:Ranch
- Construction Materials:Brick, Vinyl Siding
- Exterior Features:Fence
- Foundation Description:Slab
- Levels:1 Story
Utilities
- Water:Public
- Sewer:Public Sewer
Finances and disclosures
- Price:$179,000
- Price per sq. ft.:$140.94
Features and amenities
- Appliances:Dishwasher, Oven, Range
- Laundry features:Washer Hookup
Parking
- Parking description:Driveway
New listings near 1805 Redwood Drive
- New
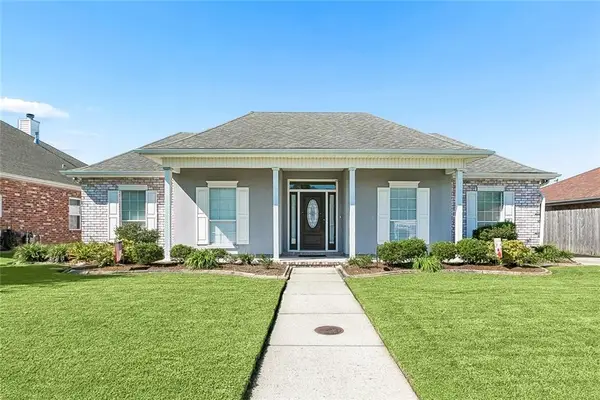 $319,000Active4 beds 2 baths1,813 sq. ft.
1128 Orchid Drive, Harvey, LA 70058
MLS# 2581663Listed by: XLV REALTY LLC - New
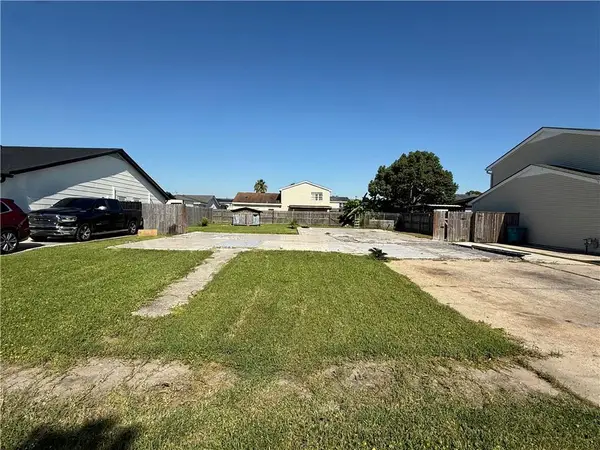 $55,000Active0.14 Acres
3740 Melissa Drive, Harvey, LA 70058
MLS# 2581755Listed by: NOLA LIVING REALTY - New
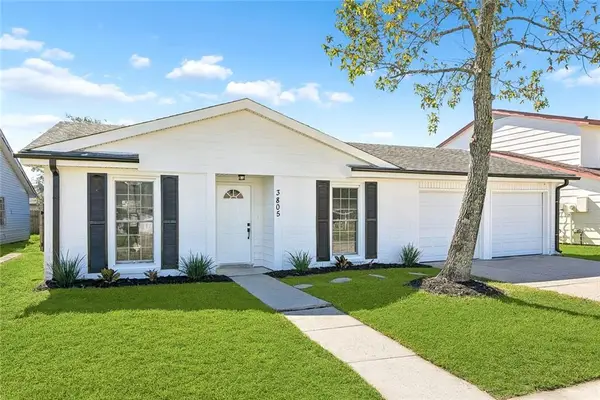 $259,900Active4 beds 2 baths1,800 sq. ft.
3805 Dulaney Drive, Harvey, LA 70058
MLS# 2581517Listed by: NOLA LIVING REALTY - New
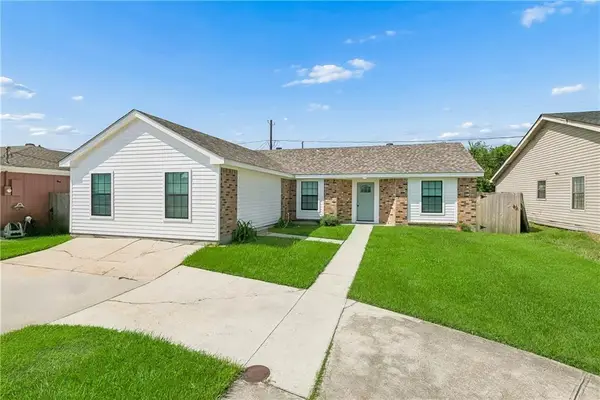 $235,000Active4 beds 2 baths1,933 sq. ft.
3008 Keith Way Drive, Harvey, LA 70058
MLS# 2581401Listed by: BILAL A. ZUGHAYER - New
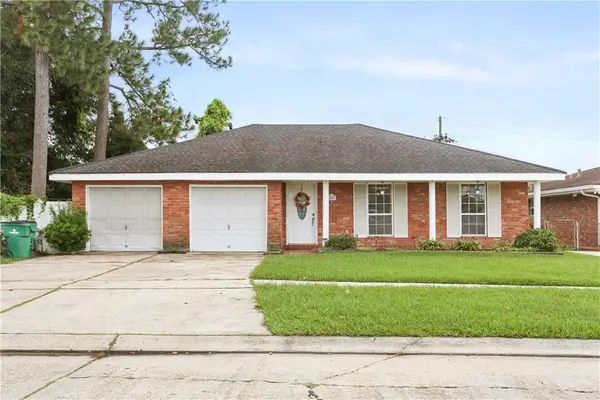 $236,500Active3 beds 2 baths1,635 sq. ft.
2207 N Friendship Drive, Harvey, LA 70058
MLS# 2580500Listed by: SNAP REALTY - New
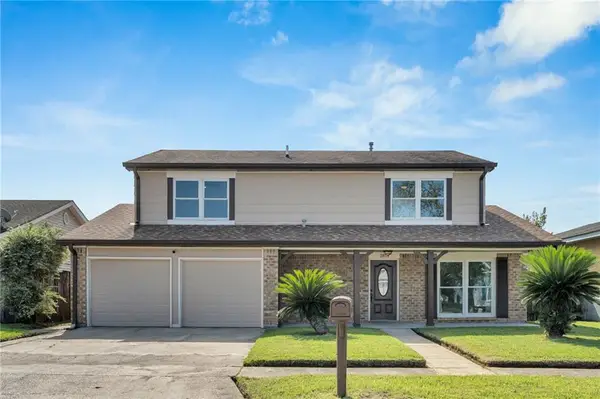 $285,000Active4 beds 3 baths2,536 sq. ft.
3809 Woodbriar Drive, Harvey, LA 70058
MLS# 2581345Listed by: SUPREME - New
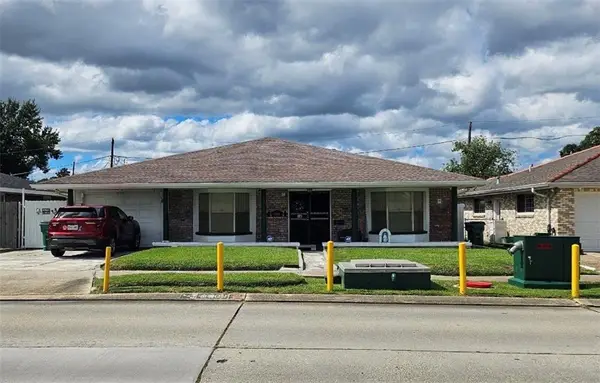 $179,900Active3 beds 2 baths2,069 sq. ft.
1108 Maplewood Drive, Harvey, LA 70058
MLS# 2581304Listed by: C-21 RICHARD BERRY & ASSOC,INC - New
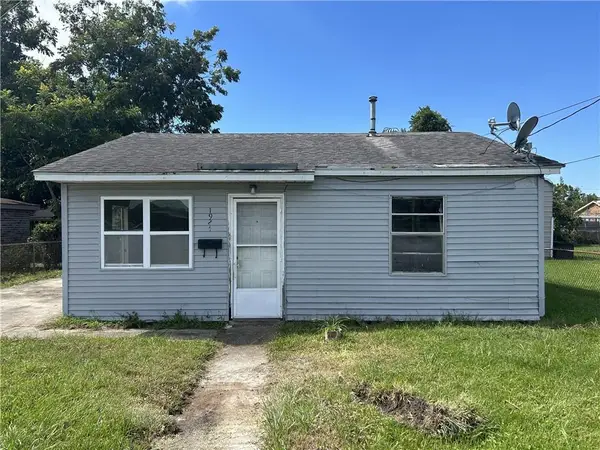 $74,100Active3 beds 2 baths1,335 sq. ft.
1924 Esther Street, Harvey, LA 70058
MLS# 2576868Listed by: DONALD JULIEN & ASSOCIATES, INC. - New
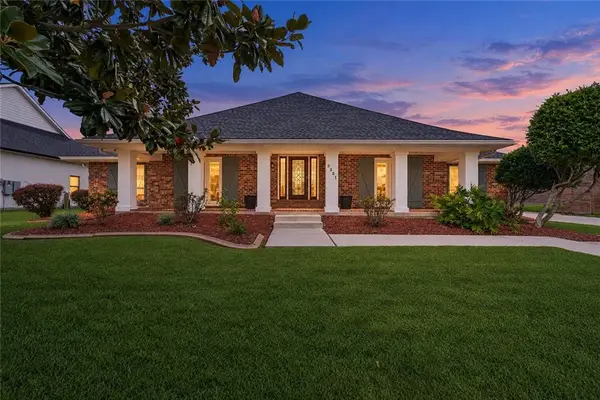 $399,900Active3 beds 3 baths2,553 sq. ft.
3521 Lake Palourde Drive, Harvey, LA 70058
MLS# 2581020Listed by: NOLA LIVING REALTY - New
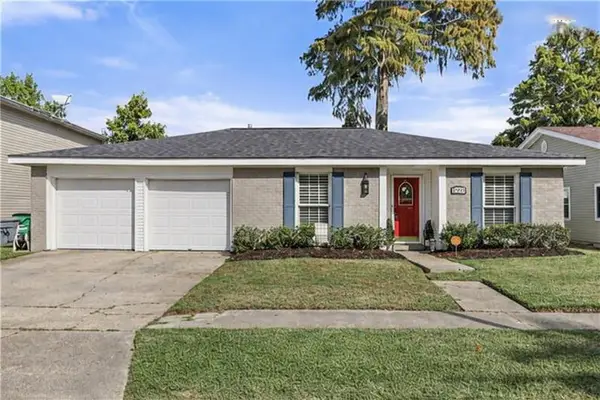 $230,000Active4 beds 2 baths1,790 sq. ft.
2329 Litchwood Lane, Harvey, LA 70058
MLS# 2580920Listed by: KELLER WILLIAMS REALTY 455-0100


Protect your home and budget from life's surprises with an Assurant Home Warranty, backed by a partner that supports you through every step of homeownership. Explore Plans.
© 2023 - 2026 ERA Franchise Systems LLC. All rights reserved. ERA Franchise Systems LLC fully supports the principles of the Fair Housing Act and the Equal Opportunity Act. ERA, ERA Real Estate powered, and their respective logos are registered service marks of ERA Franchise Systems LLC. Each office is independently owned and operated.