
2240 Hampton Drive, Harvey, LA 70058
Local realty services provided by:ERA Sarver Real Estate, Inc.
2240 Hampton Drive,Harvey, LA 70058
$280,000
- 4 Beds
- 2 Baths
- 1,945 sq. ft.
- Single family
- Active
Listed by: beulah harrison, gayle bardell
Office: c-21 richard berry & assoc,inc
MLS#:2578187
Source:LA_GSREIN
Price summary
- Price:$280,000
- Price per sq. ft.:$124.28
About this home
Beautifully updated from top to bottom in the Woodland West Subdivision! The spacious, move-in 4bd 2 bath home offers approx 1,945 sq ft of living space with a fresh, modern look throughout. Step inside to an impressive open living area featuring sleek flooring, recessed lighting and contemporary finishes. The completely updated kitchen showcases modern cabinetry, and sleek appliances, updated bathrooms feature stylish tilework, modern vanities and beautifully finished showers, including a spacious glass enclosed shower in the primary bath. Generally sized bedrooms and ample storage provided plenty of room for comfortable everyday living. Outside, enjoy a large patio and fenced backyard.
Contact an agent
Home facts
- Year built:1976
- Listing ID #:2578187
- Added:1 day(s) ago
- Updated:September 28, 2026 at 11:00 PM
Rooms and interior
- Bedrooms:4
- Total bathrooms:2
- Full bathrooms:2
- Rooms Total:8
- Living area:1,945 sq. ft.
Heating and cooling
- Cooling:1 Unit, Attic Fan, Central Air
- Heating:Central, Heating
Structure and exterior
- Roof:Shingle
- Year built:1976
- Building area:1,945 sq. ft.
- Lot Features:City Lot, Rectangular Lot
- Architectural Style:Ranch
- Construction Materials:Brick
- Exterior Features:Concrete, Fence
- Foundation Description:Slab
- Levels:1 Story
Utilities
- Water:Public
- Sewer:Public Sewer
Finances and disclosures
- Price:$280,000
- Price per sq. ft.:$124.28
Features and amenities
- Laundry features:Washer Hookup
- Amenities:Attic, Carbon Monoxide Detector, Ceiling Fan(s), Pull Down Attic Stairs, Security System, Smoke Detector(s), Window Screens
Parking
- Parking description:Three or more Spaces
New listings near 2240 Hampton Drive
- New
 $205,000Active4 beds 1 baths1,250 sq. ft.
2104 7th Street, Harvey, LA 70058
MLS# 2579194Listed by: GALIANO REALTY - New
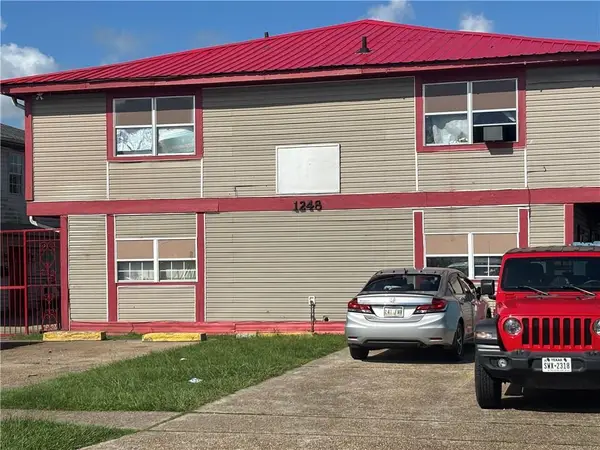 $349,000Active8 beds 8 baths4,100 sq. ft.
1248 Aberdeen Drive, Harvey, LA 70058
MLS# 2579058Listed by: JON HUFFMAN REAL ESTATE - New
 $289,900Active4 beds 4 baths2,100 sq. ft.
3832 Redbud Lane, Harvey, LA 70058
MLS# 2578517Listed by: KINLER BELLEW REALTY  $100,000Pending3 beds 1 baths1,026 sq. ft.
621 Fos Avenue, Harvey, LA 70058
MLS# 2576173Listed by: KELLER WILLIAMS NOLA NORTHLAKE- New
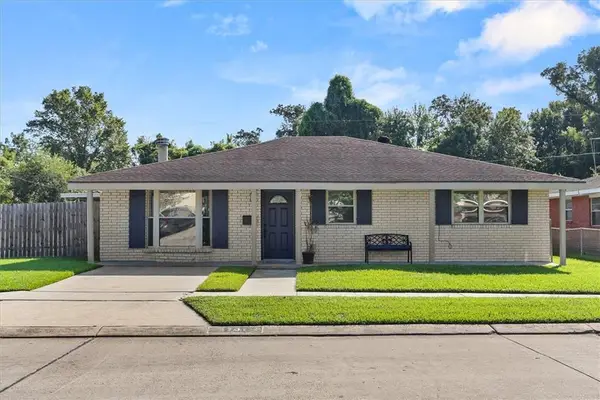 $215,000Active3 beds 2 baths1,753 sq. ft.
1701 Redwood Drive, Harvey, LA 70058
MLS# 2578643Listed by: BLUE HERON REALTY - New
 $699,000Active5 beds 5 baths5,023 sq. ft.
110 Natchez Trace Drive, Harvey, LA 70058
MLS# 2578158Listed by: RUSSELL FRANK REALTY GROUP, L.L.C. - New
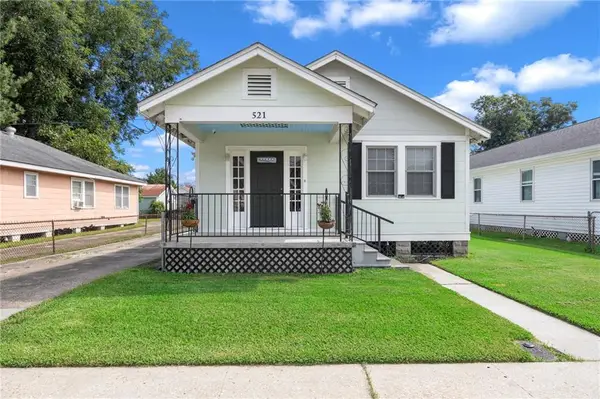 $222,000Active3 beds 2 baths1,400 sq. ft.
521 Pailet Avenue, Harvey, LA 70058
MLS# 2578041Listed by: KELLER WILLIAMS REALTY 455-0100 - New
 $58,000Active2 beds 2 baths630 sq. ft.
2012 Elm Street, Harvey, LA 70058
MLS# 2578222Listed by: TED CHIASSON REAL ESTATE - New
 $245,900Active4 beds 2 baths1,870 sq. ft.
2460 Paige Janette Drive, Harvey, LA 70058
MLS# 2578008Listed by: KELLER WILLIAMS REALTY 455-0100


Protect your home and budget from life's surprises with an Assurant Home Warranty, backed by a partner that supports you through every step of homeownership. Explore Plans.
© 2023 - 2026 ERA Franchise Systems LLC. All rights reserved. ERA Franchise Systems LLC fully supports the principles of the Fair Housing Act and the Equal Opportunity Act. ERA, ERA Real Estate powered, and their respective logos are registered service marks of ERA Franchise Systems LLC. Each office is independently owned and operated.