
3412 Wedgwood Drive, Harvey, LA 70058
Local realty services provided by:ERA Sarver Real Estate, Inc.
3412 Wedgwood Drive,Harvey, LA 70058
$539,900Last list price
- 4 Beds
- 4 Baths
- - sq. ft.
- Single family
- Sold
Listed by: cassie cure, george cure
Office: keller williams realty 455-0100
MLS#:2572279
Source:LA_GSREIN
Sorry, we are unable to map this address
Price summary
- Price:$539,900
- Monthly HOA dues:$54.17
About this home
Custom-built and beautifully renovated, this impressive 4-bedroom, 3.5-bath home is located in the desirable Barkley Estates in Harvey and offers approximately 3,281 sq. ft. of thoughtfully designed living space. A spacious entry with grand staircase sets the tone for an interior filled with quality finishes, porcelain flooring and detailed millwork. <br><br>
The expansive living room features a coffered ceiling, custom built-ins and gas fireplace, while the formal dining room offers elegant millwork for a polished entertaining space. The kitchen is designed for gathering with a large center island with sink, double pantry and adjoining breakfast area. <br><br>
The downstairs primary suite is a true retreat with 12' ceiling, lighted tray detail, gas fireplace and an adjoining bonus room or home office with beautiful millwork. The spa-inspired primary bath showcases Carrera marble, glass-enclosed shower, clawfoot soaking tub, double vanity and TWO walk-in closets with California Closet systems. <br><br>
Upstairs offers three additional bedrooms, including a guest bedroom with private full bath, plus a versatile bonus space and additional hall bath. Multiple walk-in attic access points provide convenient storage.<br><br>
Outside, enjoy a large backyard with an inground saltwater pool and covered patio—perfect for relaxing or entertaining. Additional highlights include a brick driveway, newer roof (2022), double-pane windows, two-car garage with bonus storage/workspace and two new garage doors. Preferred X flood zone. A beautifully updated home offering space, style and exceptional indoor-outdoor living in Barkley Estates!<br><br>
Copy link for 3D TOUR -- https://bit.ly/3412Wedgwood<br><br>...
Contact an agent
Home facts
- Year built:1995
- Subdivision & Development:Barkley Estates
- Listing ID #:2572279
- Added:60 day(s) ago
- Updated:October 17, 2026 at 07:17 AM
Rooms and interior
- Bedrooms:4
- Total bathrooms:4
- Full bathrooms:3
- Half bathrooms:1
- Rooms Total:14
- Kitchen Description:Dishwasher, Oven, Range
Heating and cooling
- Cooling:2 Units, Central Air
- Heating:Central, Heating
Structure and exterior
- Roof:Shingle
- Year built:1995
- Lot Features:City Lot, Rectangular Lot
- Architectural Style:Acadian
- Construction Materials:Brick, Stucco
- Exterior Features:Concrete, Covered, Fence, Permeable Paving, Porch
- Foundation Description:Slab
- Levels:2 Story
Utilities
- Water:Public
- Sewer:Public Sewer
Finances and disclosures
- Price:$539,900
Features and amenities
- Appliances:Dishwasher, Oven, Range, Washer
- Laundry features:Dryer, Washer
- Amenities:Attic, Pull Down Attic Stairs, Security System, Stainless Steel Appliances, Stone Counters
- Pool features:In Ground, Salt Water
Parking
- Parking description:Driveway, Garage, Garage Door Opener, Off Street, Three or more Spaces
New listings near 3412 Wedgwood Drive
- New
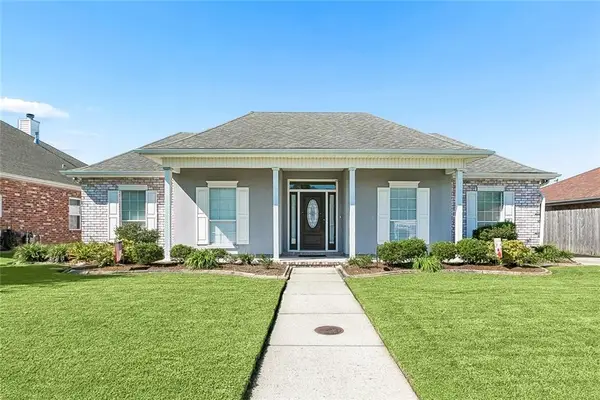 $319,000Active4 beds 2 baths1,813 sq. ft.
1128 Orchid Drive, Harvey, LA 70058
MLS# 2581663Listed by: XLV REALTY LLC - New
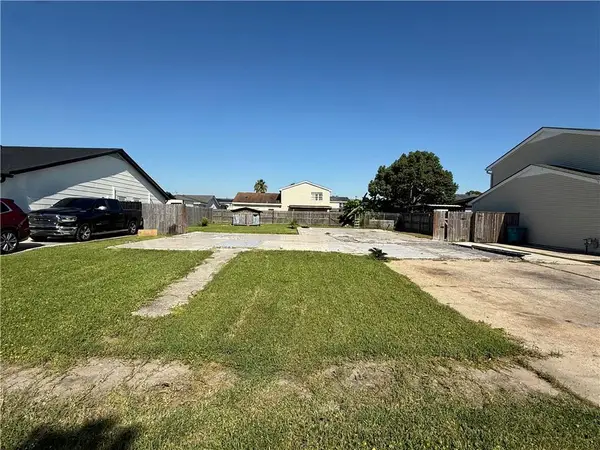 $55,000Active0.14 Acres
3740 Melissa Drive, Harvey, LA 70058
MLS# 2581755Listed by: NOLA LIVING REALTY - New
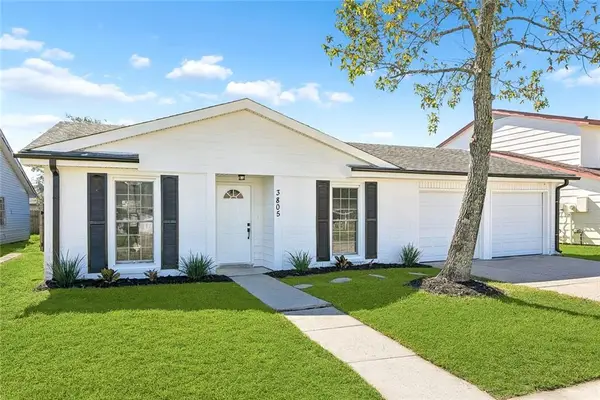 $259,900Active4 beds 2 baths1,800 sq. ft.
3805 Dulaney Drive, Harvey, LA 70058
MLS# 2581517Listed by: NOLA LIVING REALTY - New
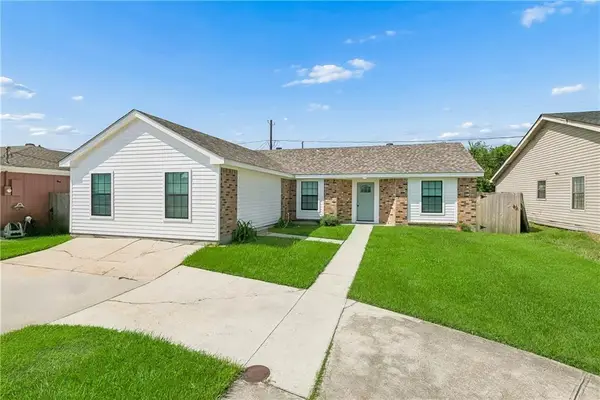 $235,000Active4 beds 2 baths1,933 sq. ft.
3008 Keith Way Drive, Harvey, LA 70058
MLS# 2581401Listed by: BILAL A. ZUGHAYER - New
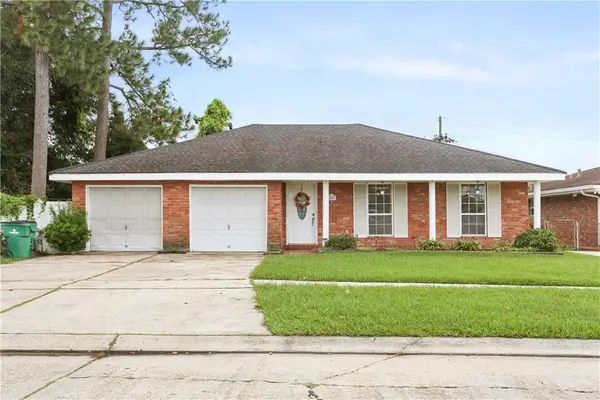 $236,500Active3 beds 2 baths1,635 sq. ft.
2207 N Friendship Drive, Harvey, LA 70058
MLS# 2580500Listed by: SNAP REALTY - New
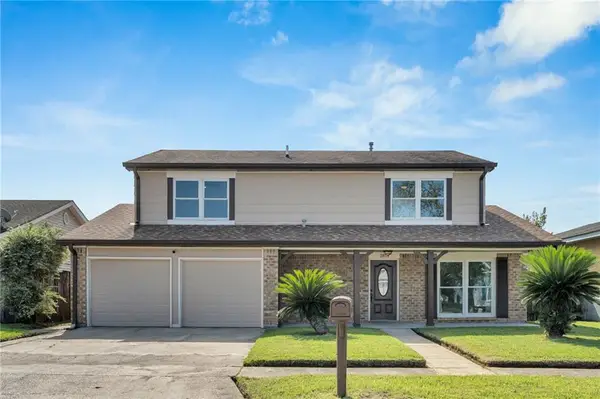 $285,000Active4 beds 3 baths2,536 sq. ft.
3809 Woodbriar Drive, Harvey, LA 70058
MLS# 2581345Listed by: SUPREME - New
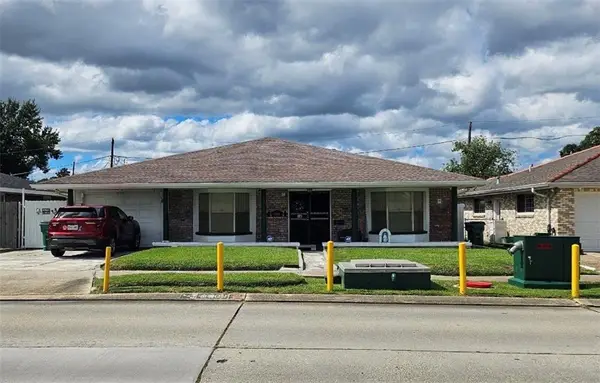 $179,900Active3 beds 2 baths2,069 sq. ft.
1108 Maplewood Drive, Harvey, LA 70058
MLS# 2581304Listed by: C-21 RICHARD BERRY & ASSOC,INC - New
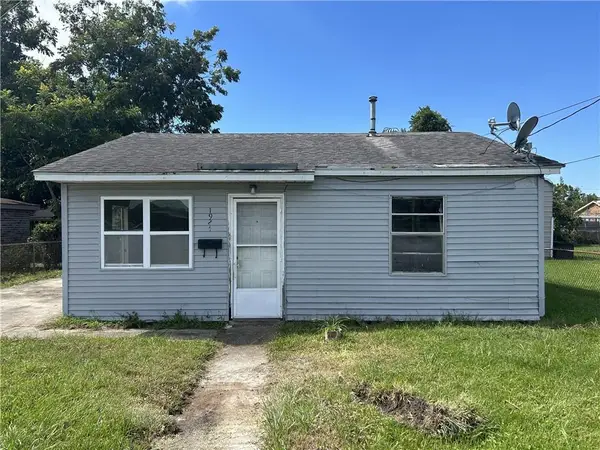 $74,100Active3 beds 2 baths1,335 sq. ft.
1924 Esther Street, Harvey, LA 70058
MLS# 2576868Listed by: DONALD JULIEN & ASSOCIATES, INC. - New
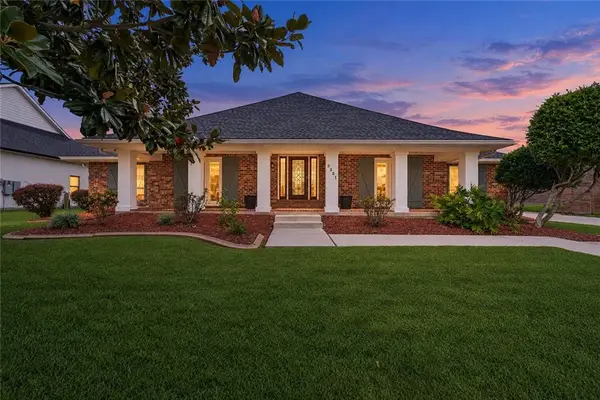 $399,900Active3 beds 3 baths2,553 sq. ft.
3521 Lake Palourde Drive, Harvey, LA 70058
MLS# 2581020Listed by: NOLA LIVING REALTY - New
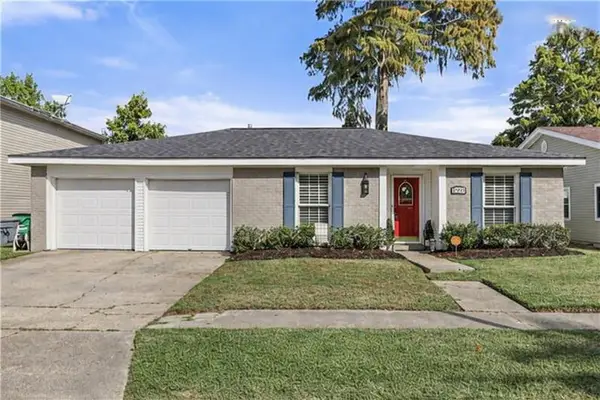 $230,000Active4 beds 2 baths1,790 sq. ft.
2329 Litchwood Lane, Harvey, LA 70058
MLS# 2580920Listed by: KELLER WILLIAMS REALTY 455-0100


Protect your home and budget from life's surprises with an Assurant Home Warranty, backed by a partner that supports you through every step of homeownership. Explore Plans.
© 2023 - 2026 ERA Franchise Systems LLC. All rights reserved. ERA Franchise Systems LLC fully supports the principles of the Fair Housing Act and the Equal Opportunity Act. ERA, ERA Real Estate powered, and their respective logos are registered service marks of ERA Franchise Systems LLC. Each office is independently owned and operated.